

Listing Courtesy of: SANTA FE / Listed By: Corcoran Plaza Properties
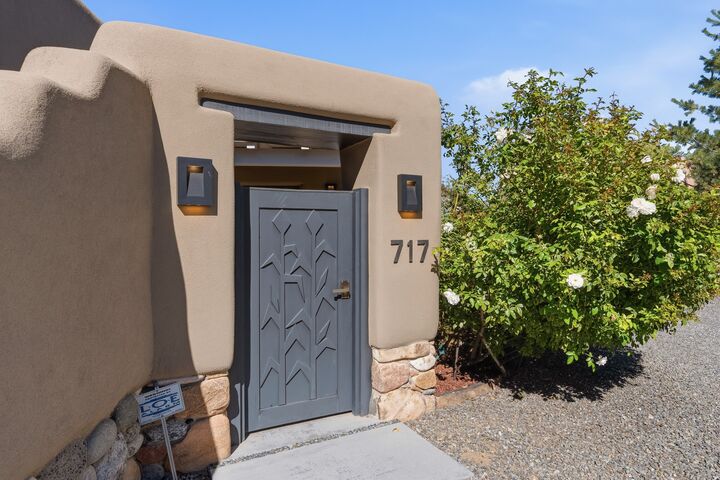
717 Acequia Madre Santa Fe, NM 87505
Active (0 Days)
$3,995,000 (USD)
Description
MLS #:
202604538
202604538
Taxes
$23,297(2025)
$23,297(2025)
Lot Size
0.35 acres
0.35 acres
Type
Single-Family Home
Single-Family Home
Year Built
2009
2009
Style
Pueblo, Contemporary
Pueblo, Contemporary
County
Santa Fe County
Santa Fe County
Community
Eastside - Area 3N
Eastside - Area 3N
Listed By
Stephanie Duran, Corcoran Plaza Properties
Source
SANTA FE
Last checked Oct 26 2026 at 6:28 PM GMT+0000
SANTA FE
Last checked Oct 26 2026 at 6:28 PM GMT+0000
Bathroom Details
- Full Bathrooms: 3
- Half Bathroom: 1
Interior Features
- Dishwasher
- Oven
- Range
- Refrigerator
- Dryer
- Disposal
- Microwave
- Washer
- Gas Cooktop
- No Interior Steps
- Gas Water Heater
- Water Purifier
Subdivision
- Eastside - Area 3N
Property Features
- Fireplace: Gas
- Fireplace: 4
- Foundation: Slab
Heating and Cooling
- Active Solar
- Radiant Floor
- Natural Gas
- Refrigerated
- Ductless
Exterior Features
- Roof: Flat
- Roof: Reflective
Utility Information
- Utilities: Water Source: Public, Water Source: Cistern, Electricity Available, High Speed Internet Available
- Sewer: Public Sewer
School Information
- Elementary School: Acequia Madre
- Middle School: Milagro
- High School: Santa Fe
Parking
- Garage
- Attached
- Direct Access
Living Area
- 3,500 sqft
Location
Estimated Monthly Mortgage Payment
*Based on Fixed Interest Rate withe a 30 year term, principal and interest only
Listing price
Down payment
%
Interest rate
%Mortgage calculator estimates are provided by CENTURY 21 Real Estate LLC and are intended for information use only. Your payments may be higher or lower and all loans are subject to credit approval.
Disclaimer: Copyright 2026 Santa Fe Association of Realtors. All rights reserved. This information is deemed reliable, but not guaranteed. The information being provided is for consumers’ personal, non-commercial use and may not be used for any purpose other than to identify prospective properties consumers may be interested in purchasing. Data last updated 10/26/26 11:28



The 3,500 sq. ft. main residence offers two bedroom suites, 2.5 baths, a library/office, and expansive living and dining spaces. Its thoughtfully designed, single-level floor plan embraces a beautifully landscaped interior hacienda courtyard, creating a seamless connection between indoor and outdoor living. Abundant natural light, generous art walls, refinished wood floors, and new Sierra Pacific windows and glass doors enhance the interiors. The renovated kitchen features new cabinetry, countertops, and appliances.
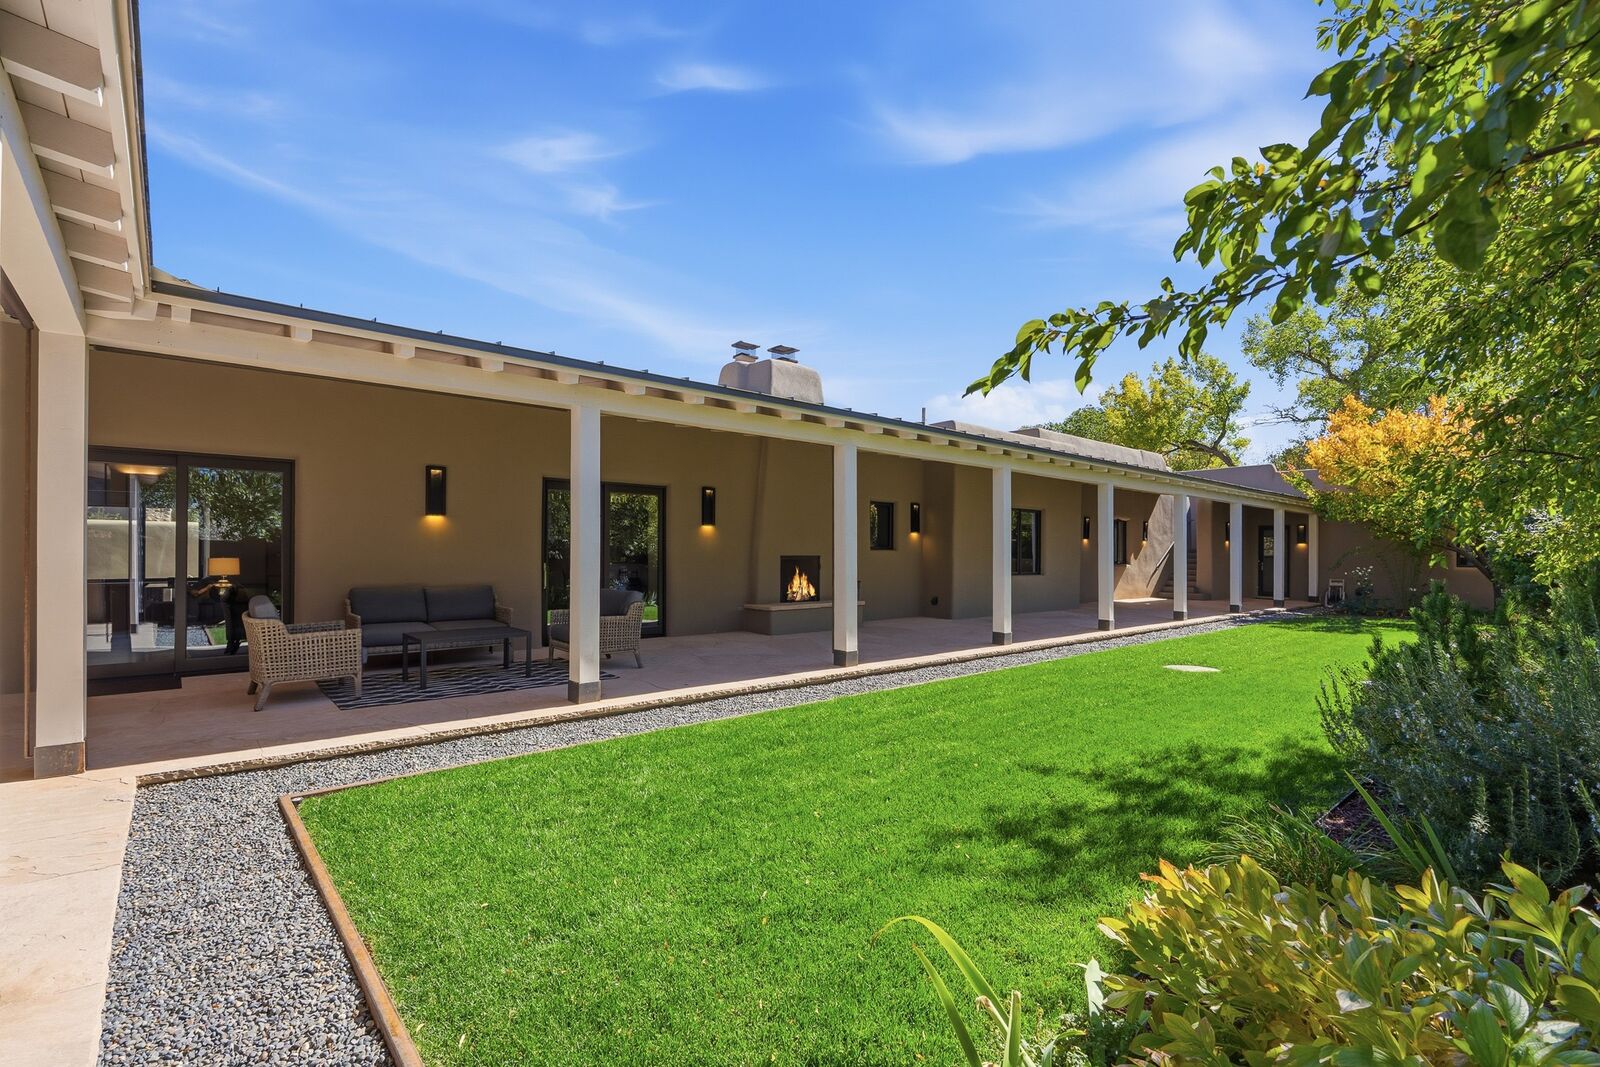
A west-facing, L-shaped portal extends along the residence, overlooking the courtyard's lush lawn and rock fountain. This private oasis invites leisurely afternoons, outdoor dining, and evenings beneath the Santa Fe sky. A northeast-facing patio off the kitchen offers another intimate outdoor retreat, while a view-filled roof deck adds a different perspective.
The 920 sq. ft. guest house received the same extensive renovation and offers one bedroom, one bath, an open living, dining, and kitchen area, and its own private garden.
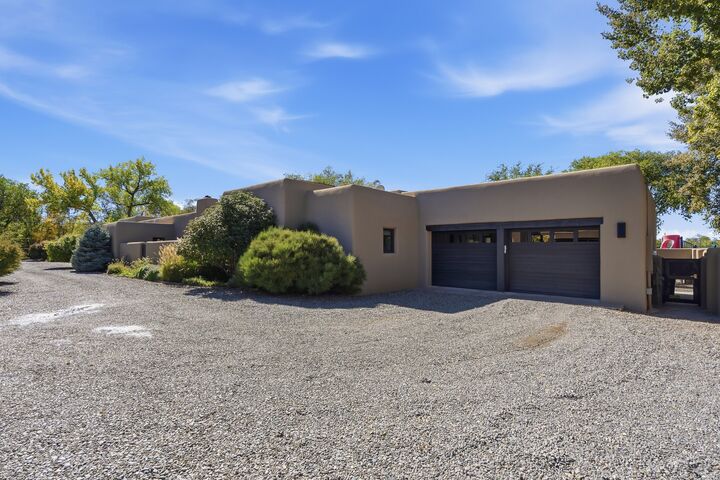
Improvements include a new roof, plumbing fixtures, flooring, lighting, window treatments, and landscaping. Solar electric and hot water systems, an EV charger, and an oversized 700 sq. ft. two-car garage add everyday practicality.
An exceptional Historic Eastside compound where architectural heritage, modern design, and beautiful outdoor spaces come together.