

Listing Courtesy of:  CREA / Listed By: Re/Max Nova
 CREA / Listed By: Re/Max Nova
 7 Continental Lane Eastern Passage, NS B3G 1M6
Active (3 Days)
$313,563 (USD)
OPEN HOUSE TIMES
-
OPENSun, Sep 61:00 pm - 4:00 pm
Description
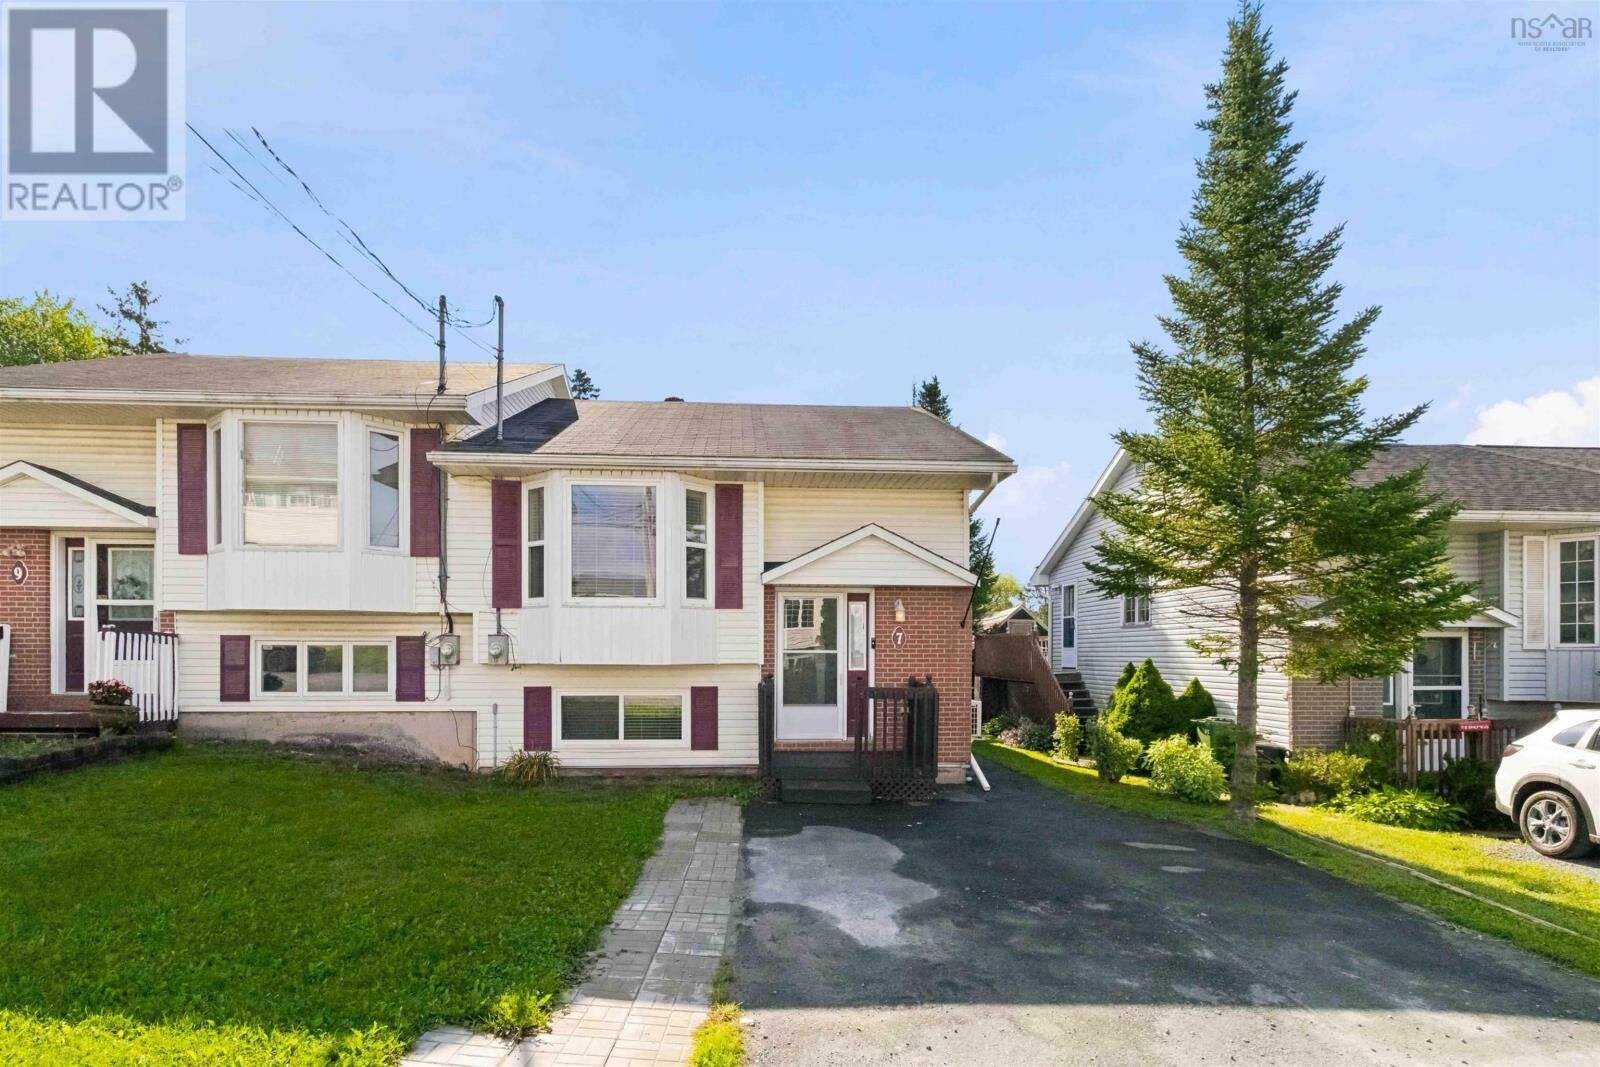
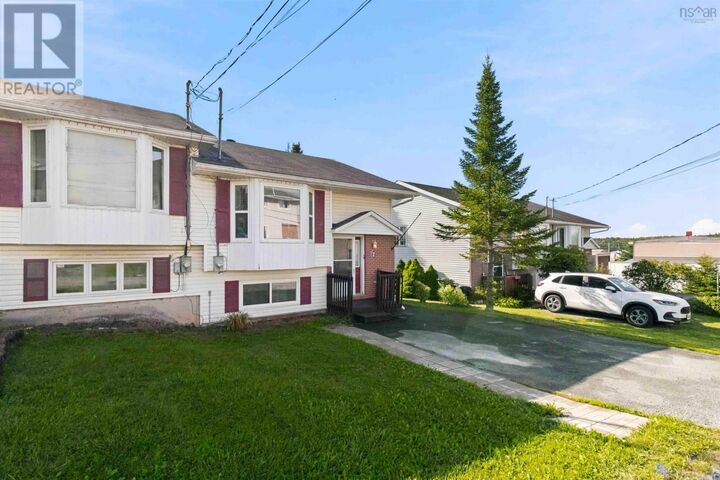
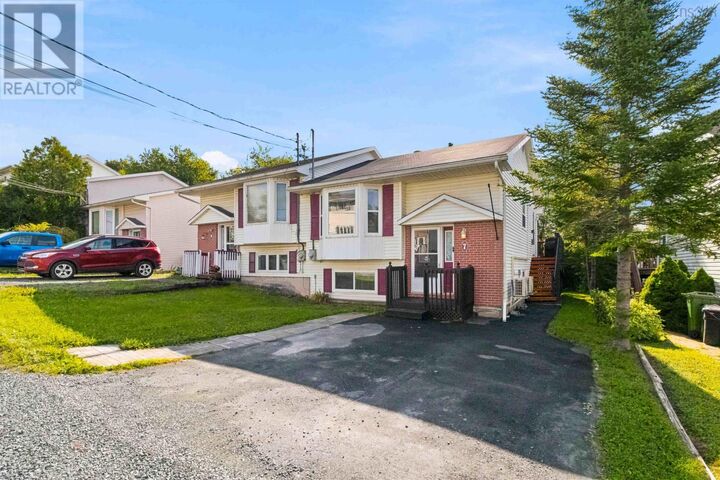
Welcome to 7 Continental Lane, a well-maintained 3 bedroom, 2 bath semi-detached split entry home tucked into a quiet, family-friendly pocket of Eastern Passage's Shearwater area. This home offers a smart, functional layout with bright rooms, comfortable bedroom sizes, and recent updates and upgrades. The split entry design gives great flexibility for growing families or anyone looking to simplify their lifestyle without giving up space and comfort. Location is where this property truly shines. You're just minutes from Fishermans Cove Village, one of the most charming waterfront spots in HRM, with its boardwalk, seasonal shops, restaurants, and stunning harbour views right at your fingertips. Commuters will love the easy access to Burnside Industrial Park and downtown Dartmouth, both a short drive away, along with a quick connection into Halifax via the MacKay or Macdonald Bridge. Everyday errands are covered too, with grocery stores, schools, daycares, and amenities close by. For first time buyers, this is a fantastic opportunity to get into the market with a solid, move-in ready home in a community that offers small-town charm with big-city convenience just around the corner. For those looking to downsize, the manageable lot size, efficient layout, and low-maintenance living let you simplify life while staying close to the coast, local shops, and everything Eastern Passage and Shearwater have to offer. Youll love the energy efficient heat pump for heating & cooling, updated kitchen with amazing appliances, back deck and yard for the kids and pets to play. Dont be caught saying I should have bought it when I saw it! (id:41440)
MLS #:
202621906
202621906
Lot Size
3,302 SQFT
3,302 SQFT
Type
Single-Family Home
Single-Family Home
Year Built
1993
1993
Style
2 Level
2 Level
County
Halifax Regional Municipality
Halifax Regional Municipality
Listed By
Re/Max Nova
Source
CREA
Last checked Sep 1 2026 at 10:25 AM GMT+0000
CREA
Last checked Sep 1 2026 at 10:25 AM GMT+0000
Bathroom Details
- Full Bathrooms: 2
Interior Features
- Refrigerator
- Dishwasher
- Stove
- Microwave Range Hood Combo
- Washer/Dryer Combo
Lot Information
- Level
Heating and Cooling
- Baseboard Heaters
- Heat Pump
- Ductless
- Electric
- Wall Unit
- Air Conditioned
Basement Information
- Finished
- Full
Flooring
- Laminate
- Ceramic Tile
- Carpeted
Exterior Features
- Brick
- Vinyl
Utility Information
- Sewer: Municipal Sewage System
Parking
- Paved Yard
Stories
- 1
Living Area
- 1,408 sqft
Location
Estimated Monthly Mortgage Payment
*Based on Fixed Interest Rate withe a 30 year term, principal and interest only
Listing price
Down payment
%
Interest rate
%Mortgage calculator estimates are provided by CENTURY 21 Real Estate LLC and are intended for information use only. Your payments may be higher or lower and all loans are subject to credit approval.
Disclaimer: The trademarks REALTOR®, REALTORS®, and the REALTOR® logo are controlled
by The Canadian Real Estate Association (CREA) and identify real estate professionals who are members of CREA. Listing Data Last Updated: 9/1/26 03:25
The trademarks REALTOR®, REALTORS®, and the REALTOR® logo are controlledby The Canadian Real Estate Association (CREA) and identify real estate professionals who are members of CREA. Listing Data Last Updated: 9/1/26 03:25


