

Listing Courtesy of:  CREA / Listed By: Royal Lepage Atlantic
 CREA / Listed By: Royal Lepage Atlantic
38 Ava Lane Mount Uniacke, NS B0N 3B0
Active (1 Days)
$514,986 (USD)
OPEN HOUSE TIMES
-
OPENSun, Nov 82:00 pm - 4:00 pm
Description
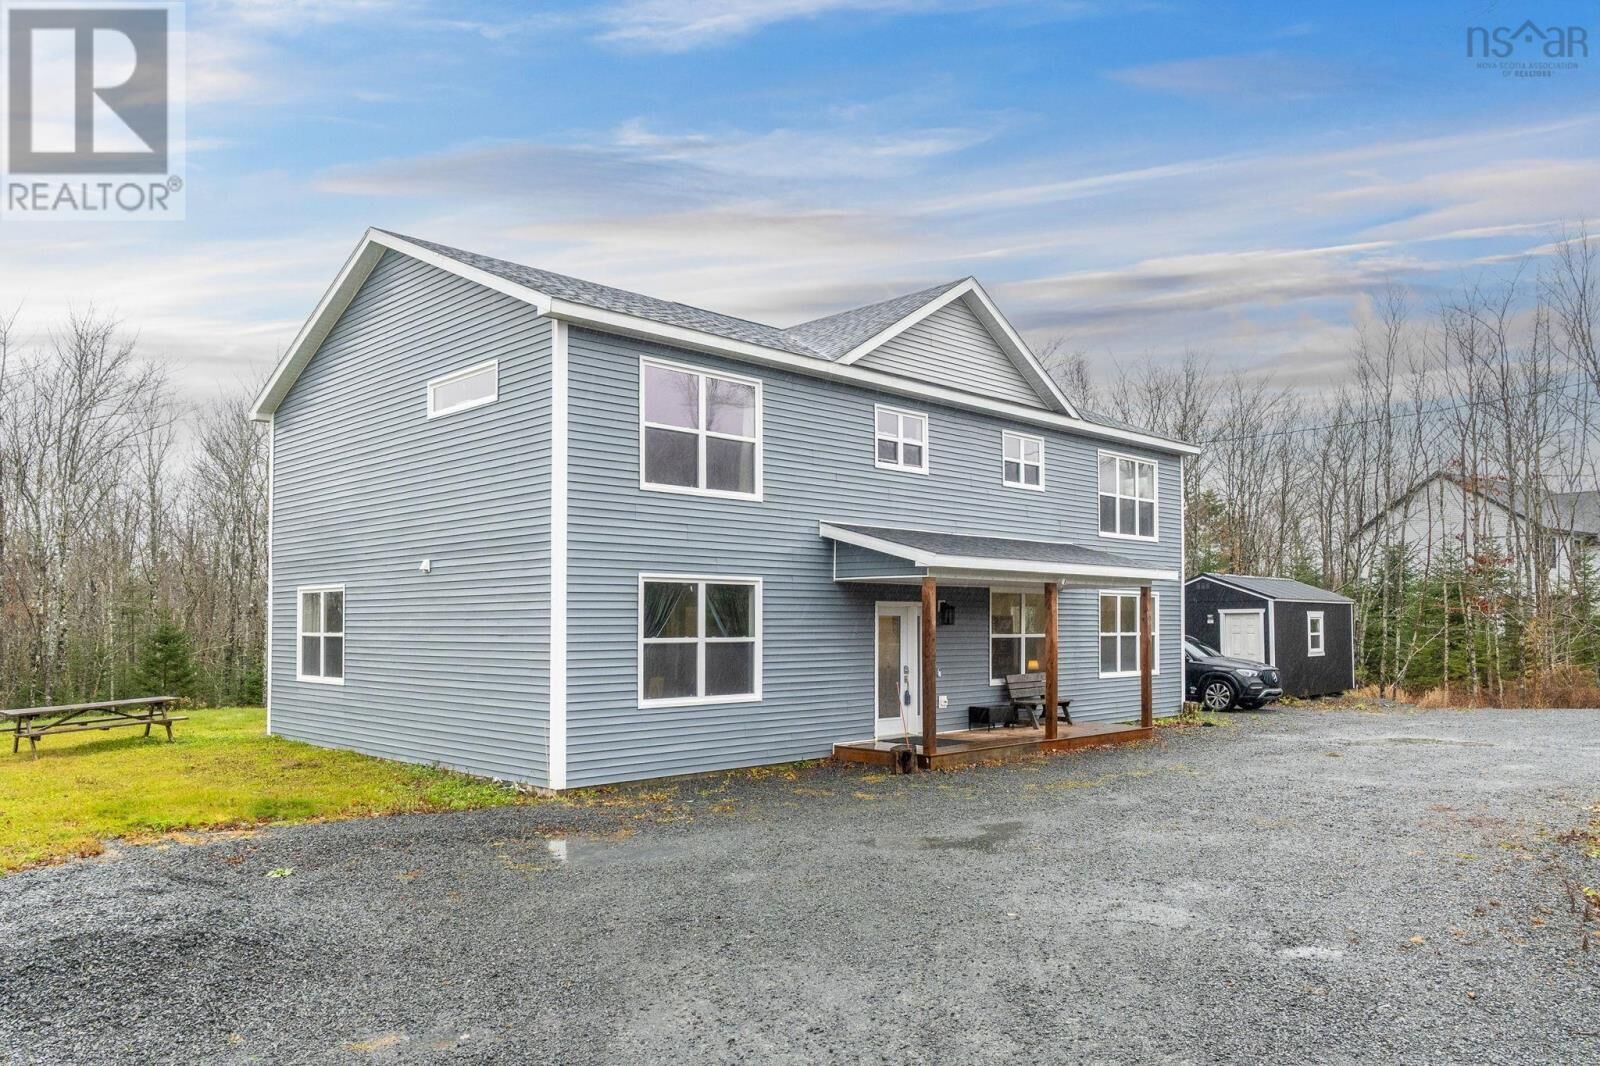
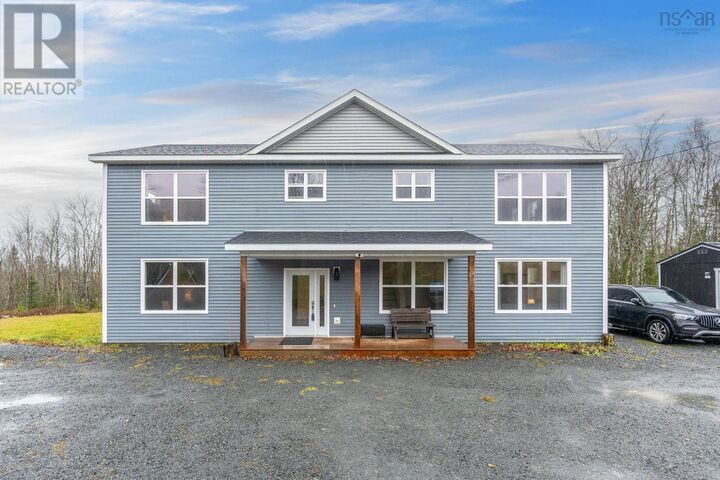
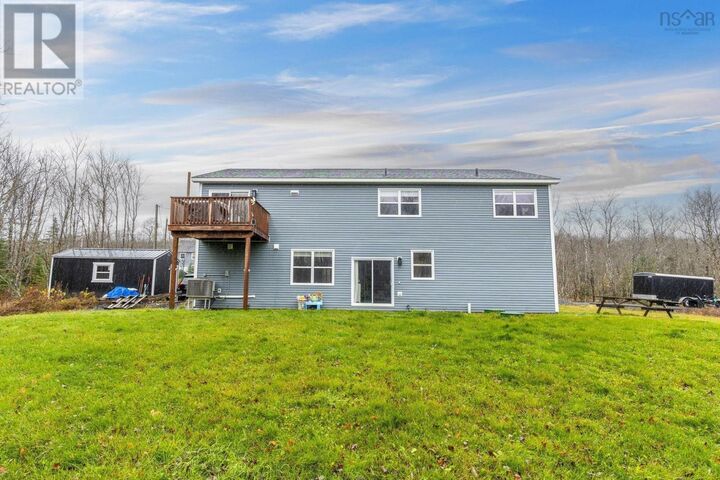
Wow priced under Assessed Value!! Spacious and private with trees surrounding your 2.4 acre property, you have room for the whole family, both inside and out! Built only 4 Yrs ago this stunning 3,100 sq ft home has 5 bedrooms and 3 full baths including a gorgeous ensuite. Featuring a chefs kitchen, 2 separate living rooms, den, office, kids corner, upper floor laundry room, ensuite AND a finished, heated shed there is space for all the family parties or visitors. You are at the end of a private lane surrounded by mature trees that give you a wonderful sense of peace and privacy. The double wide gravel horseshoe driveway plus a double car parking space gives room for up to 10 cars. The 19' x 10' wired, insulated & heated shed (currently used as a office) can keep your toys, or use it as a man cave, she shed, or hang out space. Bring the whole family to see your next new home, you wont regret it! (id:41440)
MLS #:
202627478
202627478
Lot Size
2.42 acres
2.42 acres
Type
Single-Family Home
Single-Family Home
Year Built
2022
2022
Style
2 Level
2 Level
County
East Hants
East Hants
Listed By
Keith Mitchell, Royal Lepage Atlantic
Source
CREA
Last checked Nov 7 2026 at 12:54 AM GMT+0000
CREA
Last checked Nov 7 2026 at 12:54 AM GMT+0000
Bathroom Details
- Full Bathrooms: 3
Lot Information
- Level
- Treed
- Balcony
- Walk-In Closet
Property Features
- Foundation: Concrete Slab
Heating and Cooling
- Heat Pump
- Electric
- Central Air Conditioning
Flooring
- Vinyl
- Porcelain Tile
Exterior Features
- Vinyl
Utility Information
- Sewer: Septic System
Parking
- Gravel
- Parking Space(s)
Stories
- 2
Living Area
- 3,125 sqft
Location
Estimated Monthly Mortgage Payment
*Based on Fixed Interest Rate withe a 30 year term, principal and interest only
Listing price
Down payment
%
Interest rate
%Mortgage calculator estimates are provided by CENTURY 21 Real Estate LLC and are intended for information use only. Your payments may be higher or lower and all loans are subject to credit approval.
Disclaimer: The trademarks REALTOR®, REALTORS®, and the REALTOR® logo are controlled
by The Canadian Real Estate Association (CREA) and identify real estate professionals who are members of CREA. Listing Data Last Updated: 11/6/26 16:54
The trademarks REALTOR®, REALTORS®, and the REALTOR® logo are controlledby The Canadian Real Estate Association (CREA) and identify real estate professionals who are members of CREA. Listing Data Last Updated: 11/6/26 16:54


