

Listing Courtesy of:  CREA / Listed By: eXp Realty Of Canada Inc.
 CREA / Listed By: eXp Realty Of Canada Inc.
27 Fox Pen Road Tantallon, NS B3Z 2M5
Active (0 Days)
$227,672 (USD)
OPEN HOUSE TIMES
-
OPENThu, Nov 194:00 pm - 6:00 pm
-
OPENSun, Nov 222:00 pm - 4:00 pm
Description
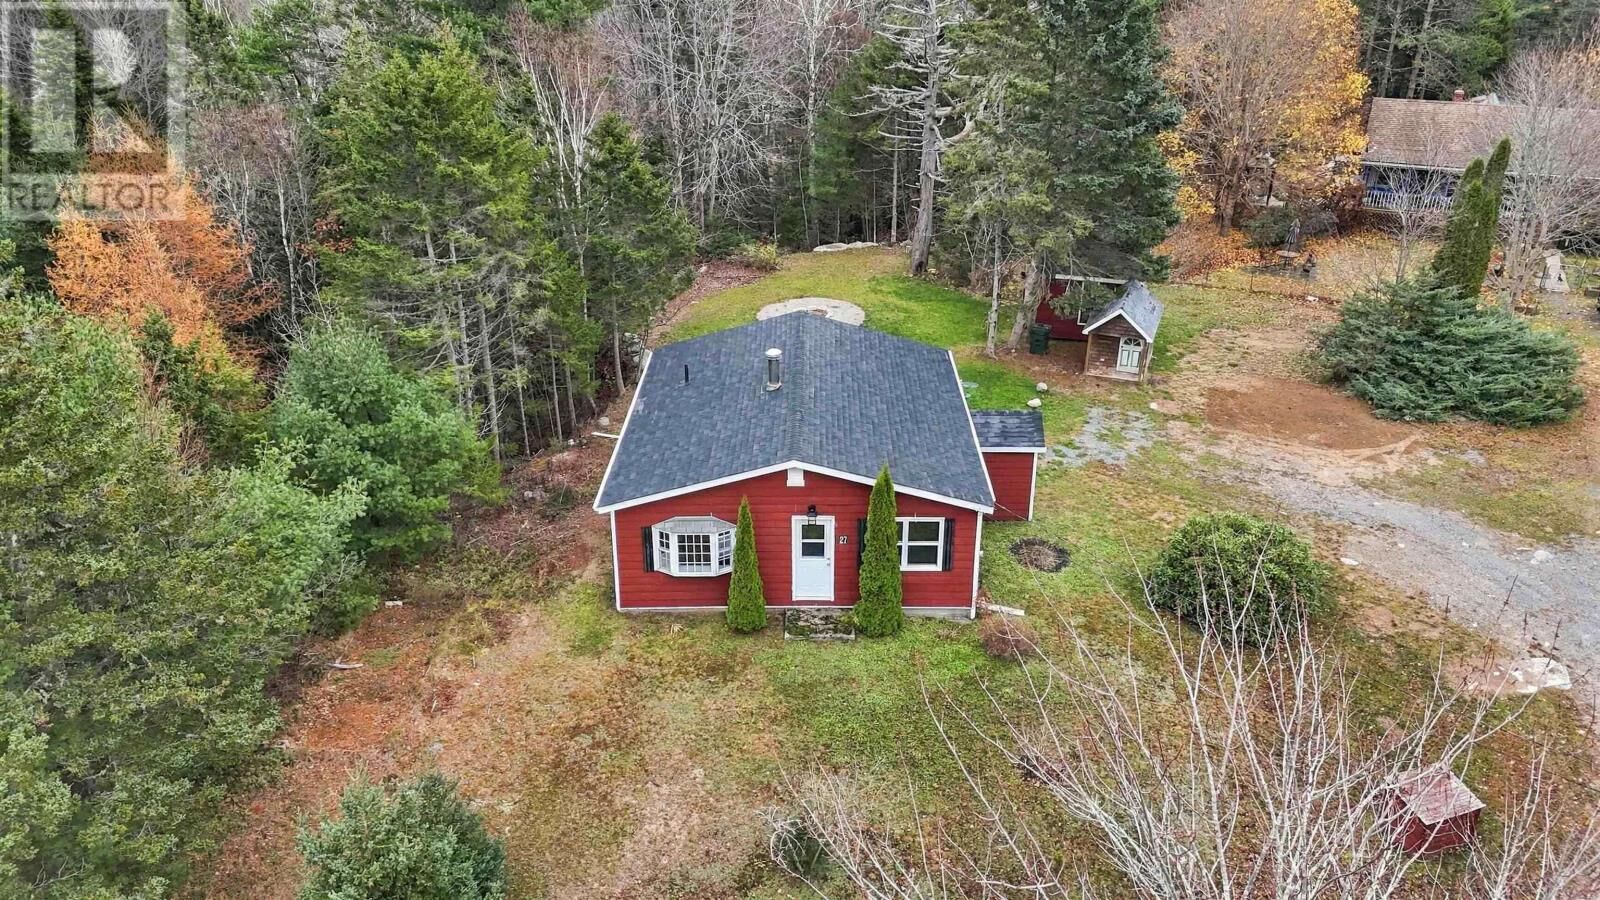
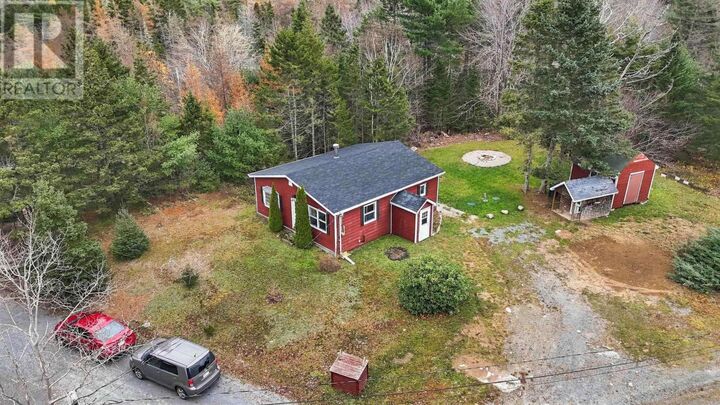
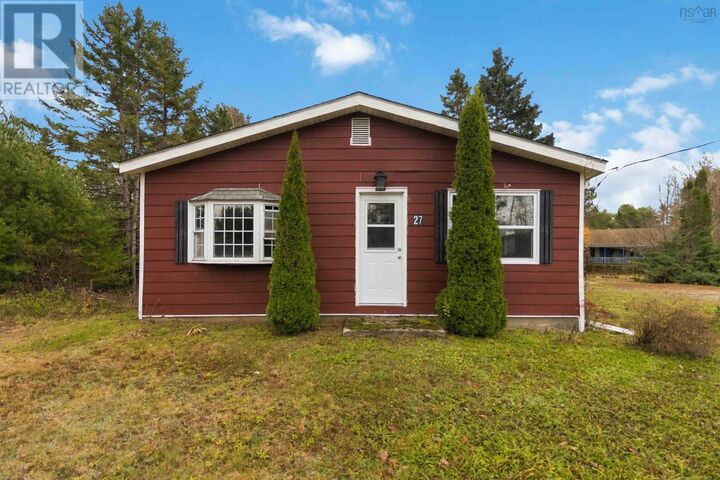
Looking for a place outside the city, hoping to stay in the Tantallon area, or perhaps exploring an investment opportunity? This could be worth a closer look! Offering easy-care, one-level living in Tantallon, tucked away from the busy main road, this welcoming home for those looking to enjoy the St. Margarets Bay community and all that the area has to offer. Inside, youll find a clean space with fresh paint, consistent flooring throughout, black hardware, and practical updates including a new kitchen sink, bathroom sink and toilet. Its a blank canvas, ready for its next owner to settle in and make it their own. The living room offers a flexible layout with room to create both a comfortable sitting area and a designated dining space. Important updates include new shingles and a new septic system. The home has a drilled well, 2014 furnace and 2012 fiberglass oil tank. Electrical updates were completed in September 2025, and the well pump has also been recently replaced. Outside, enjoy a nice yard with a shed and playhouse. Conveniently located near local shopping, services, schools and recreation, with easy access to Highway 103 for commuting to Halifax or exploring the beautiful St. Margarets Bay coastline. Enjoy nearby beaches, walking trails and scenic drives toward Peggys Cove and the surrounding coastal communities. Vacant, move-in ready and easy to make your own, this property is a good option for those looking to enter the housing market, add to their investment portfolio, or enjoy life in a community they know and love. (id:41440)
MLS #:
202628010
202628010
Lot Size
0.83 acres
0.83 acres
Type
Single-Family Home
Single-Family Home
Style
Bungalow
Bungalow
County
Halifax Regional Municipality
Halifax Regional Municipality
Listed By
Vanessa Snelgrove, eXp Realty Of Canada Inc.
Source
CREA
Last checked Nov 16 2026 at 2:55 AM GMT+0000
CREA
Last checked Nov 16 2026 at 2:55 AM GMT+0000
Bathroom Details
- Full Bathroom: 1
Interior Features
- Washer
- Refrigerator
- Stove
- Dryer
Lot Information
- Level
- Treed
Property Features
- Foundation: Concrete Block
Heating and Cooling
- Furnace
- Forced Air
- Oil
Basement Information
- Crawl Space
Flooring
- Laminate
Exterior Features
- Wood Siding
Utility Information
- Sewer: Septic System
Parking
- Gravel
Stories
- 1
Living Area
- 780 sqft
Location
Estimated Monthly Mortgage Payment
*Based on Fixed Interest Rate withe a 30 year term, principal and interest only
Listing price
Down payment
%
Interest rate
%Mortgage calculator estimates are provided by CENTURY 21 Real Estate LLC and are intended for information use only. Your payments may be higher or lower and all loans are subject to credit approval.
Disclaimer: The trademarks REALTOR®, REALTORS®, and the REALTOR® logo are controlled
by The Canadian Real Estate Association (CREA) and identify real estate professionals who are members of CREA. Listing Data Last Updated: 11/15/26 18:55
The trademarks REALTOR®, REALTORS®, and the REALTOR® logo are controlledby The Canadian Real Estate Association (CREA) and identify real estate professionals who are members of CREA. Listing Data Last Updated: 11/15/26 18:55


