1882 Hogan Peak Street Carson City, NV 89701
Listing Courtesy of: NORTHERN NEVADA / Listed By: Ignite Real Estate

  1882 Hogan Peak Street Carson City, NV 89701

Pending (147 Days)
$767,000 (USD)
4
BED
4
BATH
2,944
SQFT

Description

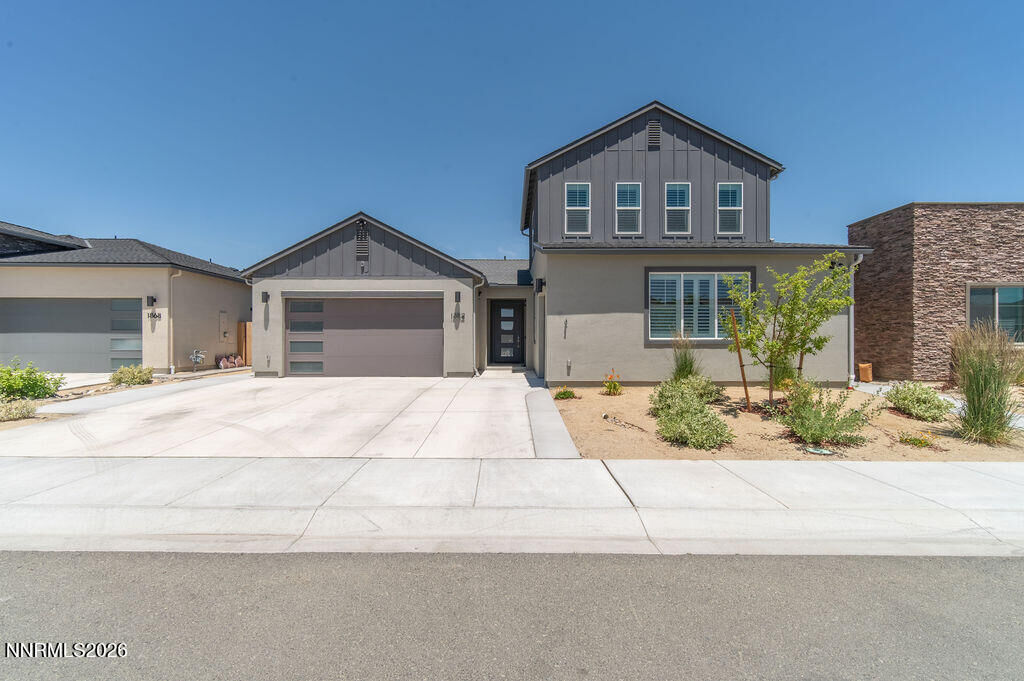
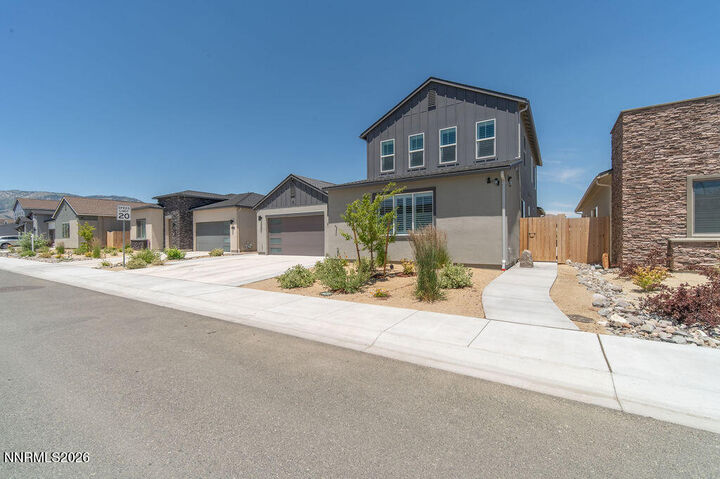
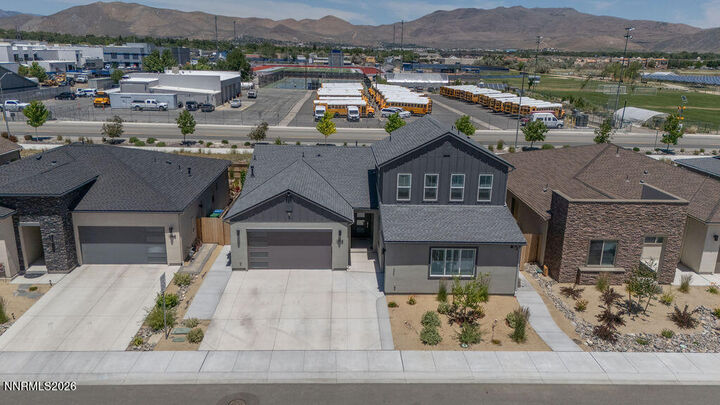
WOW! Massive Price Improvement! Welcome to 1882 Hogan Peak, an extensively upgraded 2024-built home offering nearly 3,000 square feet, 4 bedrooms, a dedicated den/home office, spacious loft, 3 full bathrooms + powder bath, and a finished 3-car garage. With nearly $300,000 in upgrades, this move-in-ready, turnkey home delivers the finishes and features buyers are searching for without the time or expense of completing upgrades after closing. MULTIGENERATIONAL LIVING & MAIN-LEVEL BEDROOMS: The highly desirable floor plan features a MAIN-FLOOR PRIMARY SUITE plus a separate downstairs JUNIOR EN-SUITE/GUEST SUITE — ideal for multigenerational living, extended family, guests, or anyone looking for two bedroom suites on the main level. The luxurious primary suite includes a spa-inspired bathroom with marble and basalt mosaic tile, tile-to-ceiling finishes, a freestanding soaking tub, and custom closet system. WORK FROM HOME: A dedicated downstairs den/home office offers a convenient pass-through door directly into the third-car garage, which has been professionally transformed into a HOME GYM with ceiling-mounted remote-controlled heater and fan. Upstairs, a large LOFT plus two additional bedrooms provides flexible space for a media room, game room, second office, guests, or family. CHEF'S KITCHEN: Quartzite countertops, full tiled backsplash, under-cabinet lighting, dual ovens, upgraded appliance package, undercounter beverage refrigerator, soft-close cabinetry, full dovetail drawers, and pull-out lower shelving create a beautifully finished and highly functional kitchen. NO CARPET! Luxury vinyl plank/LVP flooring runs throughout the entire home. All three full bathrooms feature tile-to-ceiling finishes, while secondary bathrooms include frameless glass double-sliding shower doors. Additional designer upgrades include upgraded lighting, ceiling fans throughout, and a dramatic steel cable stair railing. ENERGY EFFICIENT & SMART-HOME FEATURES include a tankless water heater, dual-zone smart HVAC, additional insulation on interior and exterior walls, whole-home water softener, included washer & dryer, Ring cameras inside and out, window and door sensors, full security system, keyless front-door entry, motorized roller shades on all three sliding glass doors, split-level louver-less plantation shutters, and a solar-powered motorized stair-landing shutter. FINISHED 3-CAR GARAGE: All three garage bays feature metallic epoxy flooring with keypad, remote, and Bluetooth MyQ smart garage access. The third bay's home-gym setup provides even more flexibility for fitness, recreation, workshop space, or additional garage use. OUTDOOR LIVING & VIEWS: The professionally hardscaped and landscaped backyard was designed for entertaining and relaxing, with mature landscaping, automated drip irrigation, tranquil water feature, covered patio, expansive concrete entertaining areas, and full-length sidewalks along BOTH side yards from the curb to the backyard with gated access. Enjoy SWEEPING MOUNTAIN & CITY VIEWS that provide an impressive backdrop morning, day, and night. The location offers exceptional convenience to shopping, restaurants, entertainment, outdoor recreation, Lake Tahoe, Reno, and Reno-Tahoe International Airport. 2024 BUILD • NEARLY $300K IN UPGRADES • PRIMARY SUITE ON MAIN LEVEL • JUNIOR EN-SUITE ON MAIN LEVEL • MULTIGENERATIONAL FLOOR PLAN • HOME OFFICE • HOME GYM • LOFT • QUARTZITE COUNTERS • NO CARPET • SMART HOME • 3-CAR GARAGE • MOUNTAIN & CITY VIEWS • COVERED PATIO • TURNKEY • MOVE-IN READY Schedule your private showing of 1882 Hogan Peak today and experience the upgrades, flexibility, views, and lifestyle this exceptional home has to offer.

MLS #:
260013258
Taxes
$8,598
Lot Size
6,098 SQFT
Type
Single-Family Home
Year Built
2024
Views
City, Mountain(s)

Listed By

Leslie Lawson, Ignite Real Estate
Source
NORTHERN NEVADA
Last checked Nov 13 2026 at 4:37 PM GMT+0000
Bathroom Details
  • Full Bathrooms: 3
  • Half Bathroom: 1
Interior Features
  • Refrigerator
  • Dishwasher
  • Washer
  • Dryer
  • Disposal
  • Loft
  • Microwave
  • Double Oven
  • Water Softener Owned
  • High Ceilings
  • Laundry: Laundry Room
  • Laundry: Cabinets
  • Energy Star Qualified Appliances
  • Windows: Double Pane Windows
  • Smart Thermostat
  • Ceiling Fan(s)
  • Breakfast Bar
  • Kitchen Island
  • Laundry: Sink
  • Laundry: Shelves
  • Gas Cooktop
  • Windows: Vinyl Frames
  • Walk-In Closet(s)
  • Pantry
  • Laundry: Washer Hookup
  • Windows: Low-Emissivity Windows
  • Windows: Rods
  • Windows: Energy Star Qualified Windows
  • Primary Downstairs
  • Smart Appliance(s)
  • Windows: Window Coverings
Subdivision
  • Blackstone Ranch
Lot Information
  • Level
  • Landscaped
Property Features
  • Foundation: Slab
Heating and Cooling
  • Natural Gas
  • Forced Air
  • Energy Star Qualified Equipment
  • Central Air
Homeowners Association Information
  • Dues: $38/Monthly
Flooring
  • Stone
  • Marble
  • Ceramic Tile
  • Luxury Vinyl
Exterior Features
  • Stucco
  • Stone Veneer
  • Roof: Composition
Utility Information
  • Utilities: Water Meter Installed, Internet Available, Cellular Coverage, Cable Available, Water Connected, Sewer Connected, Natural Gas Connected, Electricity Connected
  • Sewer: Public Sewer
School Information
  • Elementary School: Fremont
  • Middle School: Eagle Valley
  • High School: Carson
Garage
  • Attached Garage
Parking
  • Attached
  • Garage Door Opener
  • Garage
Stories
  • 2.00000000
Living Area
  • 2,944 sqft
Location
   
Calculate drive times to this property
 
Powered by INRIX® Drive Time

Powered by Walk Score®

Estimated Monthly Mortgage Payment

*Based on Fixed Interest Rate withe a 30 year term, principal and interest only

Listing price
Down payment
%
Interest rate
%
Mortgage calculator estimates are provided by CENTURY 21 Real Estate LLC and are intended for information use only. Your payments may be higher or lower and all loans are subject to credit approval.
Disclaimer: Copyright 2026 Northern Nevada Regional MLS. All rights reserved. This information is deemed reliable, but not guaranteed. The information being provided is for consumers’ personal, non-commercial use and may not be used for any purpose other than to identify prospective properties consumers may be interested in purchasing. Data last updated 11/13/26 08:37
