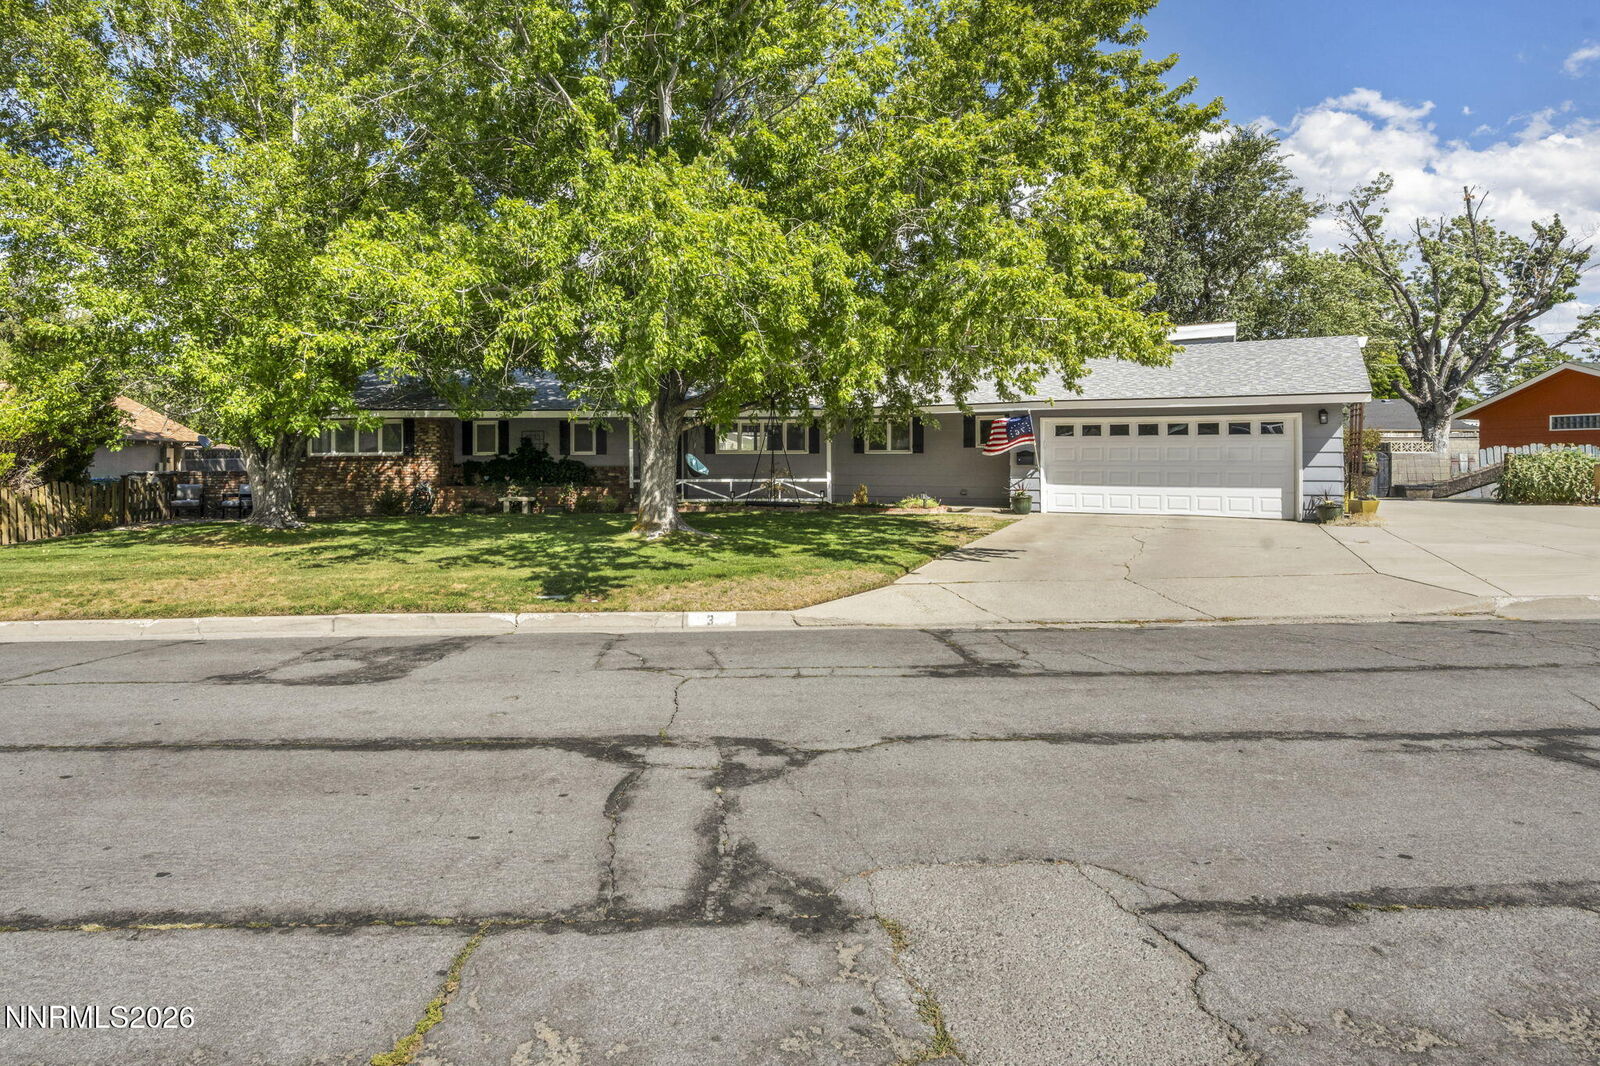
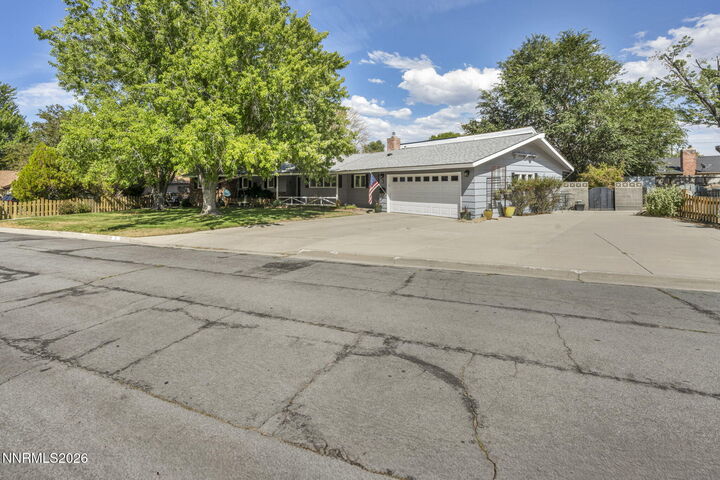
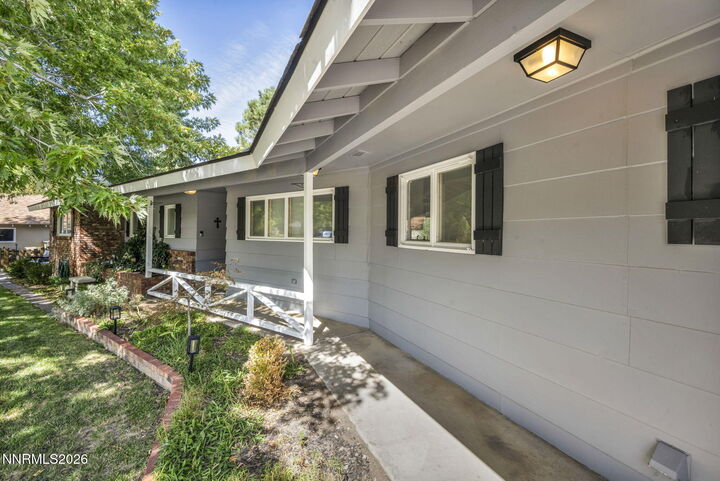
3 Circle Drive Carson City, NV 89703
Listing Courtesy of: NORTHERN NEVADA / Listed By: Re/Max Gold-Carson City

  3 Circle Drive Carson City, NV 89703

Pending (4 Days)
$749,000 (USD)
4
BED
3
BATH
2,337
SQFT

Description

Come see this spectacular West Side home today! Tucked toward the end of a quiet cul-de-sac in a desirable West Side neighborhood, this charming home beautifully blends original 1950s character with thoughtful updates and upgrades throughout the years. Offering timeless design, generous living spaces, and room for everyone, this home is truly special. Step into the great room, where original hardwood floors blend beautifully with the tile flooring extending throughout the expansive kitchen. The kitchen is truly the heart of the home, featuring top-of-the-line appliances, double ovens, an oversized gas cooktop, beautiful Quartz countertops, updated cabinetry, a convenient desk area, pantry, and a massive island perfect for entertaining. The kitchen opens to the spacious dining area and great room, complete with a beautiful brick gas fireplace. Just off the great room is a cozy family room with vaulted ceilings, exposed wood beams, an electric fireplace insert, and a loft area that makes a perfect kids' hangout or flex space. French doors lead to the private backyard, creating an easy flow for indoor-outdoor living. The fourth bedroom is conveniently located off the family room, offering a private bedroom setting ideal for guests, teens, or extended family. The primary suite is generously sized and features a large closet and an updated bathroom with a walk-in shower, soaking tub, and dual vanity. Two additional spacious bedrooms share an updated full bathroom with contemporary finishes and a walk-in shower. A huge laundry room adds even more functionality, featuring a backstock/prep kitchen area with sink, cabinetry, and abundant storage and workspace. The laundry room provides convenient access to the two-car garage. Outside, the property offers an oversized parking pad next to the garage—perfect for recreational toys, additional parking, basketball, bikes, and more. A bonus area off the back of the garage creates a great dog-run space with access to the backyard. The private backyard features a large patio, expansive grassy area, and plenty of room to play, relax, and entertain. The home's major systems have been well maintained and updated, including the furnace and air conditioning, which were installed within the last few years for added comfort during Northern Nevada's hot summer months. Ideally located near elementary and middle schools, hiking and biking paths, and so much more, this West Side gem offers the perfect combination of character, space, functionality, and location. Come see this delightful home today—it will not disappoint!

MLS #:
260010945
Taxes
$2,529
Lot Size
0.27 acres
Type
Single-Family Home
Year Built
1958
Views
Mountain(s), Trees/Woods

Listed By

Adrienne Phenix, Re/Max Gold-Carson City
Source
NORTHERN NEVADA
Last checked Aug 28 2026 at 2:37 AM GMT+0000
Bathroom Details
  • Full Bathrooms: 2
  • Half Bathroom: 1
Interior Features
  • Dishwasher
  • Disposal
  • Loft
  • Microwave
  • Double Oven
  • High Ceilings
  • Laundry: Laundry Room
  • Laundry: Cabinets
  • Windows: Double Pane Windows
  • Windows: Drapes
  • Ceiling Fan(s)
  • Breakfast Bar
  • Windows: Blinds
  • Kitchen Island
  • Laundry: Sink
  • Gas Cooktop
  • Windows: Vinyl Frames
  • Walk-In Closet(s)
  • Pantry
  • Windows: Wood Frames
  • Vaulted Ceiling(s)
  • Windows: Rods
  • Primary Downstairs
  • Roll In Shower
  • Windows: Window Coverings
Subdivision
  • Foothill Terrace
Lot Information
  • Level
  • Landscaped
  • Sprinklers In Rear
  • Sprinklers In Front
  • Cul-De-Sac
Property Features
  • Fireplace: Wood Burning Stove
  • Fireplace: Gas
  • Fireplace: Electric
  • Foundation: Crawl Space
  • Foundation: Slab
Heating and Cooling
  • Natural Gas
  • Forced Air
  • Fireplace(s)
  • Central Air
Flooring
  • Carpet
  • Wood
  • Ceramic Tile
Exterior Features
  • Brick
  • Roof: Pitched
  • Roof: Shingle
  • Roof: Composition
Utility Information
  • Utilities: Water Meter Installed, Water Connected, Sewer Connected, Phone Connected, Natural Gas Connected, Internet Connected, Electricity Connected, Cable Connected
  • Sewer: Public Sewer
School Information
  • Elementary School: Bordewich-Bray
  • Middle School: Carson
  • High School: Carson
Garage
  • Attached Garage
Parking
  • Attached
  • Garage Door Opener
  • Additional Parking
  • Garage
  • Rv Access/Parking
  • Parking Pad
Stories
  • 1.00000000
Living Area
  • 2,337 sqft
Location
   
Calculate drive times to this property
 
Powered by INRIX® Drive Time

Powered by Walk Score®

Estimated Monthly Mortgage Payment

*Based on Fixed Interest Rate withe a 30 year term, principal and interest only

Listing price
Down payment
%
Interest rate
%
Mortgage calculator estimates are provided by CENTURY 21 Real Estate LLC and are intended for information use only. Your payments may be higher or lower and all loans are subject to credit approval.
Disclaimer: Copyright 2026 Northern Nevada Regional MLS. All rights reserved. This information is deemed reliable, but not guaranteed. The information being provided is for consumers’ personal, non-commercial use and may not be used for any purpose other than to identify prospective properties consumers may be interested in purchasing. Data last updated 8/27/26 19:37
