

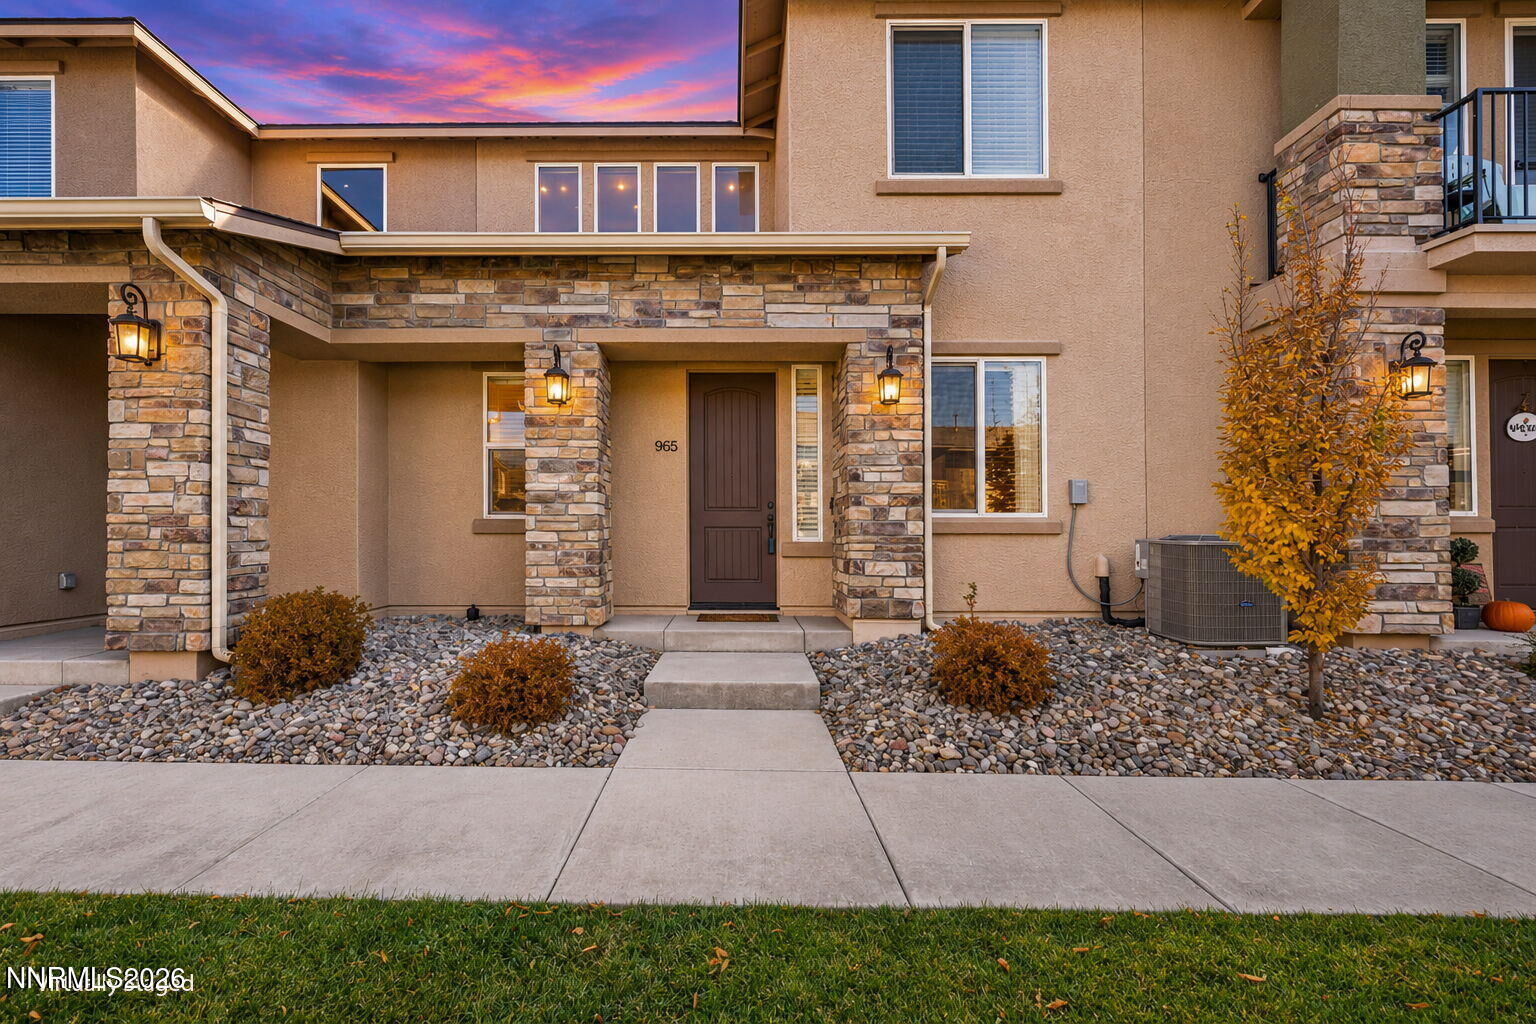
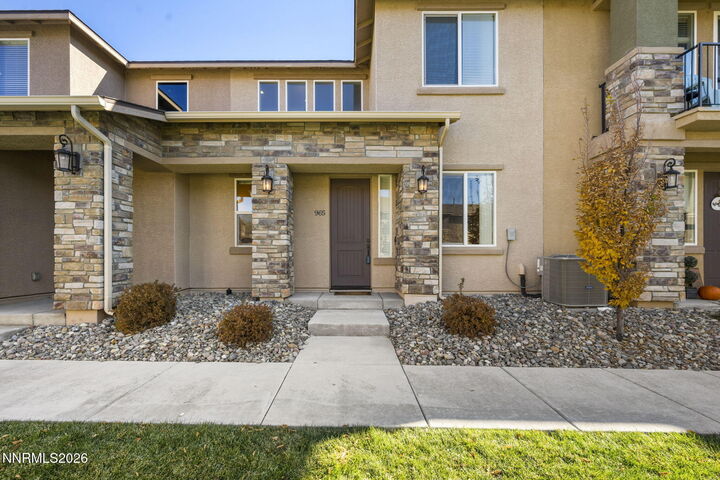
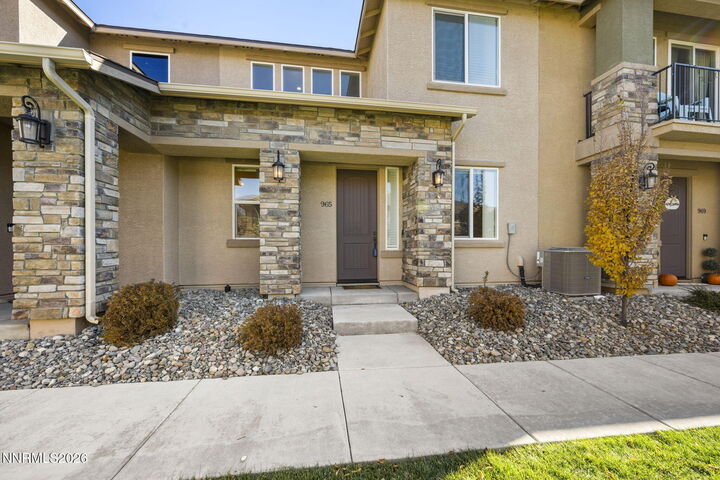
Listing Courtesy of: NORTHERN NEVADA / Listed By: Re/Max Professionals-Carson
965 Centerville Street Carson City, NV 89701
Active (185 Days)
$394,500 (USD)

MLS #:
260014235
260014235
Taxes
$2,848
$2,848
Lot Size
1,220 SQFT
1,220 SQFT
Type
Townhouse
Townhouse
Year Built
2019
2019
Views
Mountain(s), Park/Greenbelt
Mountain(s), Park/Greenbelt
Listed By
Robert Bartshe, Re/Max Professionals-Carson
Source
NORTHERN NEVADA
Last checked Nov 16 2026 at 2:23 AM GMT+0000
NORTHERN NEVADA
Last checked Nov 16 2026 at 2:23 AM GMT+0000
Bathroom Details
- Full Bathrooms: 2
- Half Bathroom: 1
Interior Features
- Dishwasher
- Washer
- Dryer
- Disposal
- Microwave
- Laundry: In Hall
- Windows: Double Pane Windows
- Ceiling Fan(s)
- Windows: Blinds
- Oven
- Laundry: Shelves
- Gas Cooktop
- Windows: Vinyl Frames
- Walk-In Closet(s)
- Pantry
- Windows: Rods
- Laundry: Laundry Closet
Subdivision
- Arbor Villas Phase 1
Lot Information
- Level
Property Features
- Foundation: Slab
Heating and Cooling
- Natural Gas
- Forced Air
- Central Air
Homeowners Association Information
- Dues: $80/Monthly
Flooring
- Carpet
- Tile
- Luxury Vinyl
Exterior Features
- Stucco
- Stone Veneer
- Roof: Pitched
- Roof: Shingle
- Roof: Composition
Utility Information
- Utilities: Cellular Coverage, Phone Available, Cable Available, Water Connected, Sewer Connected, Natural Gas Connected, Internet Connected, Electricity Connected
- Sewer: Public Sewer
School Information
- Elementary School: Bordewich-Bray
- Middle School: Carson
- High School: Carson
Garage
- Attached Garage
Parking
- Attached
- Garage Door Opener
- Additional Parking
- Garage
Stories
- 2.00000000
Living Area
- 1,511 sqft
Location
Estimated Monthly Mortgage Payment
*Based on Fixed Interest Rate withe a 30 year term, principal and interest only
Listing price
Down payment
%
Interest rate
%Mortgage calculator estimates are provided by CENTURY 21 Real Estate LLC and are intended for information use only. Your payments may be higher or lower and all loans are subject to credit approval.
Disclaimer: Copyright 2026 Northern Nevada Regional MLS. All rights reserved. This information is deemed reliable, but not guaranteed. The information being provided is for consumers’ personal, non-commercial use and may not be used for any purpose other than to identify prospective properties consumers may be interested in purchasing. Data last updated 11/15/26 18:23



Description