

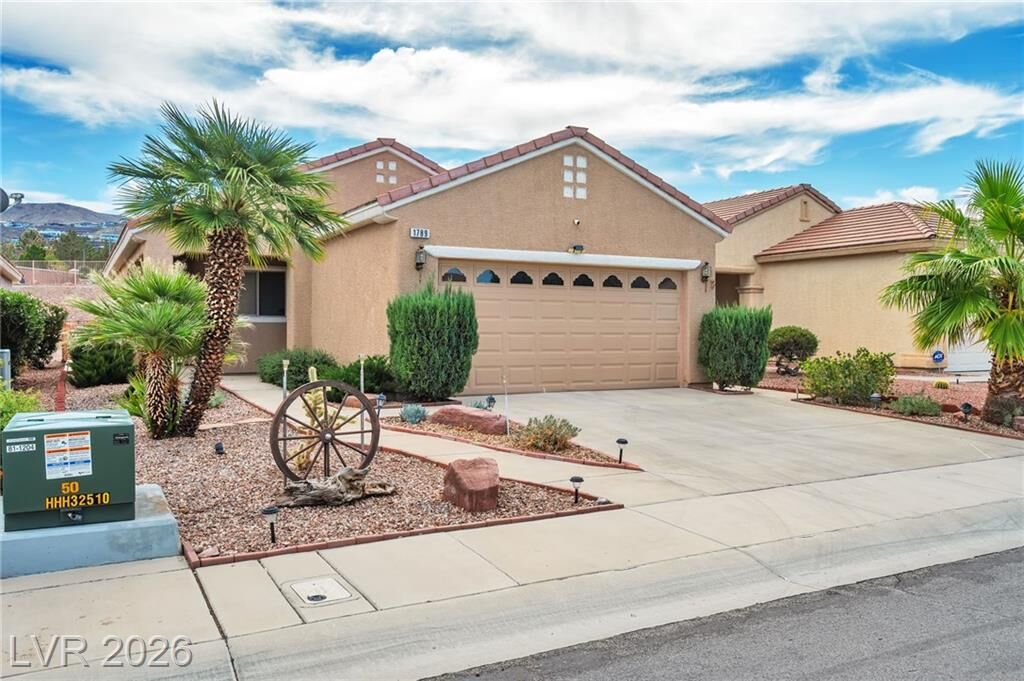
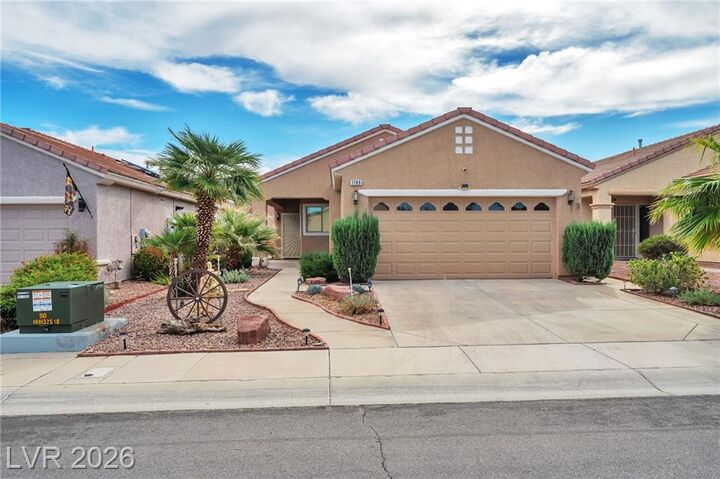
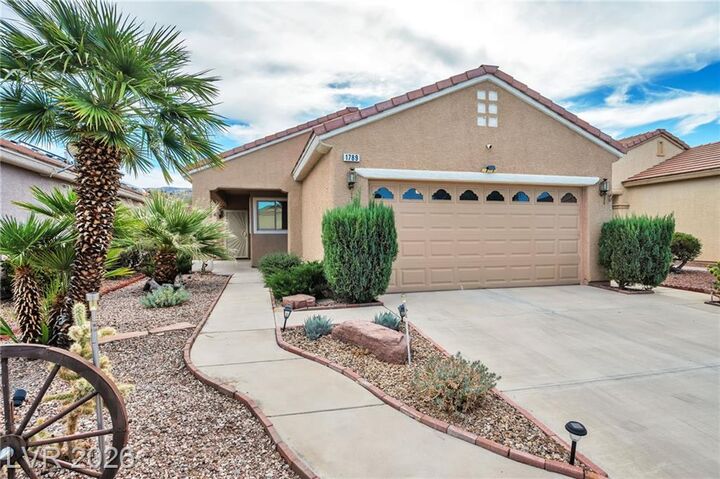
Listing Courtesy of:  GLVAR MLS / Listed By: Kelley Johnson, Equity Union Real Estate - Contact: Kelley@DwellLasVegas.com
 GLVAR MLS / Listed By: Kelley Johnson, Equity Union Real Estate - Contact: Kelley@DwellLasVegas.com
1789 Eagle Village Avenue Henderson, NV 89012
Active (0 Days)
$1,900 (USD)

Description
MLS #:
2832802
2832802
Lot Size
6,534 SQFT
6,534 SQFT
Type
Rental
Rental
Year Built
2000
2000
Style
Single Family
Single Family
County
Clark County
Clark County
Community
Sun City Macdonald Ranch
Sun City Macdonald Ranch
Listed By
Kelley Johnson, Equity Union Real Estate, Contact: Kelley@DwellLasVegas.com
Source
GLVAR MLS
Last checked Nov 8 2026 at 4:22 AM GMT+0000
GLVAR MLS
Last checked Nov 8 2026 at 4:22 AM GMT+0000
Bathroom Details
- Full Bathrooms: 2
Interior Features
- Blinds
- Ceiling Fan(s)
- Microwave
- Washer/Dryer: Both
- Separate Laundry Area
- Garage
Kitchen
- Oven: Stove(G)
Subdivision
- Del Webb Communities
Heating and Cooling
- Central
Flooring
- Carpet
- Tile
- Manmade Wood or Laminate
Exterior Features
- Roof: Tile
- Roof: Pitched
Utility Information
- Fuel: Electric, Gas
School Information
- Elementary School: Twitchell, Neil C.
- Middle School: Miller Bob
- High School: Coronado High
Parking
- Garage/Private
Stories
- 1 Story
Living Area
- 1,130 sqft
Additional Information: Equity Union Real Estate | Kelley@DwellLasVegas.com
Location
Disclaimer: The data relating to real estate for sale on this web site comes in part from the INTERNET DATA EXCHANGE Program of the Greater Las Vegas Association of REALTORS® MLS. Real estate listings held by brokerage firms other than this site owner are marked with the IDX logo. GLVAR MLS deems information reliable but not guaranteed.Copyright 2026 . of the Greater Las Vegas Association of REALTORS® MLS. All rights reserved. This information being provided is for the consumers personal, noncommercial use and may not be used for any purpose other than to identify prospective properties consumers may be interested in purchasing.



Inside, the living area features a large living room with sliding glass doors, ceiling fan and easy maintenance laminate floors. The functional kitchen space is appointed with wood cabinetry, ceramic tile flooring, pantry and breakfast nook. Two bedrooms provide versatile accommodations, featuring plush carpeting, ceiling fans, and a walk-in closet in the primary bedroom. The residence includes two full bathrooms, with one offering a walk-in shower and tile floors, and another configured with a vanity and a tiled tub shower. Additional interior amenities include ceiling fans throughout and built-in storage features in the garage alongside concrete flooring and laundry hookups.
An inviting backyard setting offers a covered concrete patio overlooking desert landscaping, terraced hillsides, and mountain views. The entire outdoor space is fully enclosed with a combination of roller shades and wrought iron fencing to ensure a tranquil backyard environment. Experience comfortable single-story living in this serene Henderson property.