

Listing Courtesy of:  GLVAR MLS / Listed By: Christina Africk, Iproperties International - Contact: 702-216-4888
 GLVAR MLS / Listed By: Christina Africk, Iproperties International - Contact: 702-216-4888
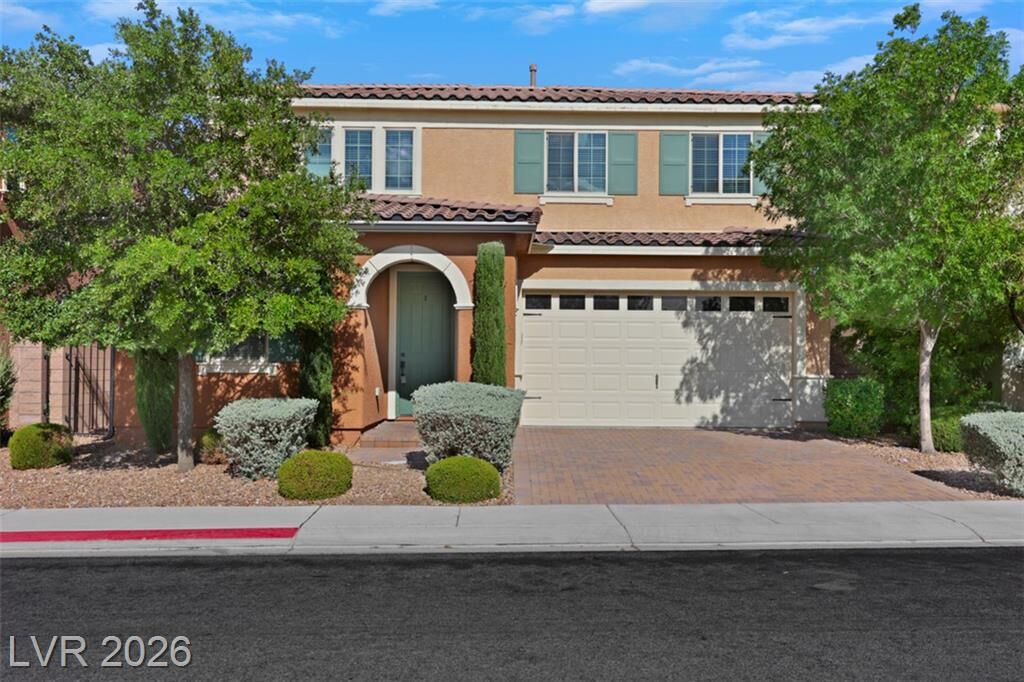
 2556 Sable Creek Street Henderson, NV 89044
Active (4 Days)
$2,720 (USD)

Description
MLS #:
2811470
2811470
Lot Size
3,920 SQFT
3,920 SQFT
Type
Rental
Rental
Year Built
2016
2016
Style
Single Family
Single Family
County
Clark County
Clark County
Community
Inspirada
Inspirada
Listed By
Christina Africk, Iproperties International, Contact: 702-216-4888
Source
GLVAR MLS
Last checked Aug 27 2026 at 11:50 PM GMT+0000
GLVAR MLS
Last checked Aug 27 2026 at 11:50 PM GMT+0000
Bathroom Details
- Full Bathrooms: 3
Interior Features
- Blinds
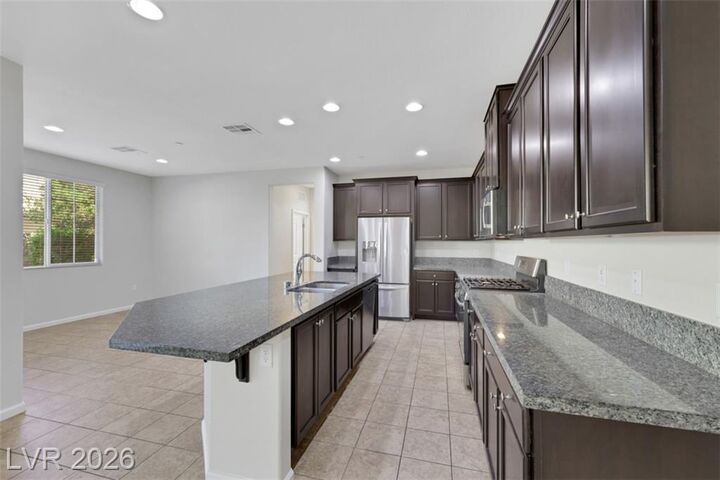
- Microwave
- Washer/Dryer: Both
- 2nd Floor
Kitchen
- Oven: Stove(G)
Subdivision
- Inspirada Pod 3-3
Lot Information
- Under 1/4 Acre
Heating and Cooling
- Central
Flooring
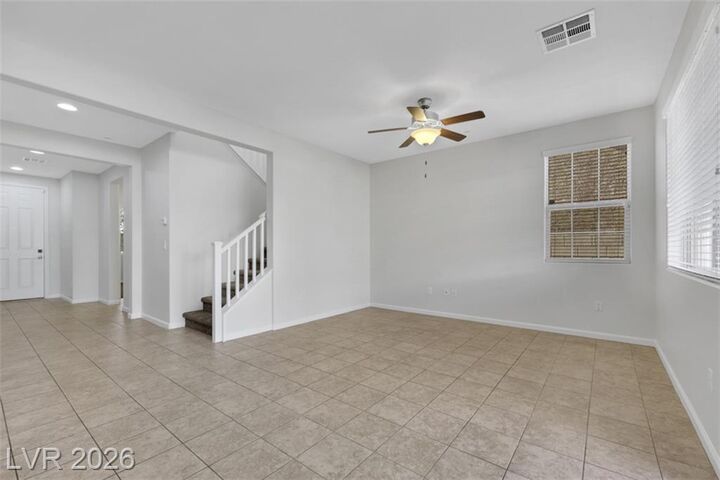
- Ceramic
- Carpet
Exterior Features
- Roof: Tile
Utility Information
- Sewer: Public
- Fuel: Electric, Gas
School Information
- Elementary School: Ellis, Robert and Sandy
- Middle School: Webb, Del E.
- High School: Liberty
Garage
- Attached
- Auto Door Opener(s)
Parking
- Garage/Private
Stories
- 2 Stories
Living Area
- 2,187 sqft
Additional Information: Iproperties International | 702-216-4888
Location
Disclaimer: The data relating to real estate for sale on this web site comes in part from the INTERNET DATA EXCHANGE Program of the Greater Las Vegas Association of REALTORS® MLS. Real estate listings held by brokerage firms other than this site owner are marked with the IDX logo. GLVAR MLS deems information reliable but not guaranteed.Copyright 2026 . of the Greater Las Vegas Association of REALTORS® MLS. All rights reserved. This information being provided is for the consumers personal, noncommercial use and may not be used for any purpose other than to identify prospective properties consumers may be interested in purchasing.



Upstairs offers comfortable bedrooms, a versatile loft area, and a spacious primary suite with a walk-in closet and private bath featuring dual sinks, a separate shower, and soaking tub. Additional highlights include an upstairs laundry room, attached two-car garage, and plenty of storage throughout.
Base rent is $2695 plus $25 for trash = total monthly is $2720,
Enjoy the low-maintenance backyard with mature landscaping, paver patio, and a covered patio area ideal for relaxing outdoors. Inspirada offers an exceptional community lifestyle with multiple parks, swimming pools, playgrounds, walking and biking trails, sports areas, and a variety of community events throughout the year. Conveniently located near shopping, dining, schools, and all that Henderson has to offer.