

Listing Courtesy of:  GLVAR MLS / Listed By: Gwendolyn Lion, Love Las Vegas Realty - Contact: 702-496-7653
 GLVAR MLS / Listed By: Gwendolyn Lion, Love Las Vegas Realty - Contact: 702-496-7653
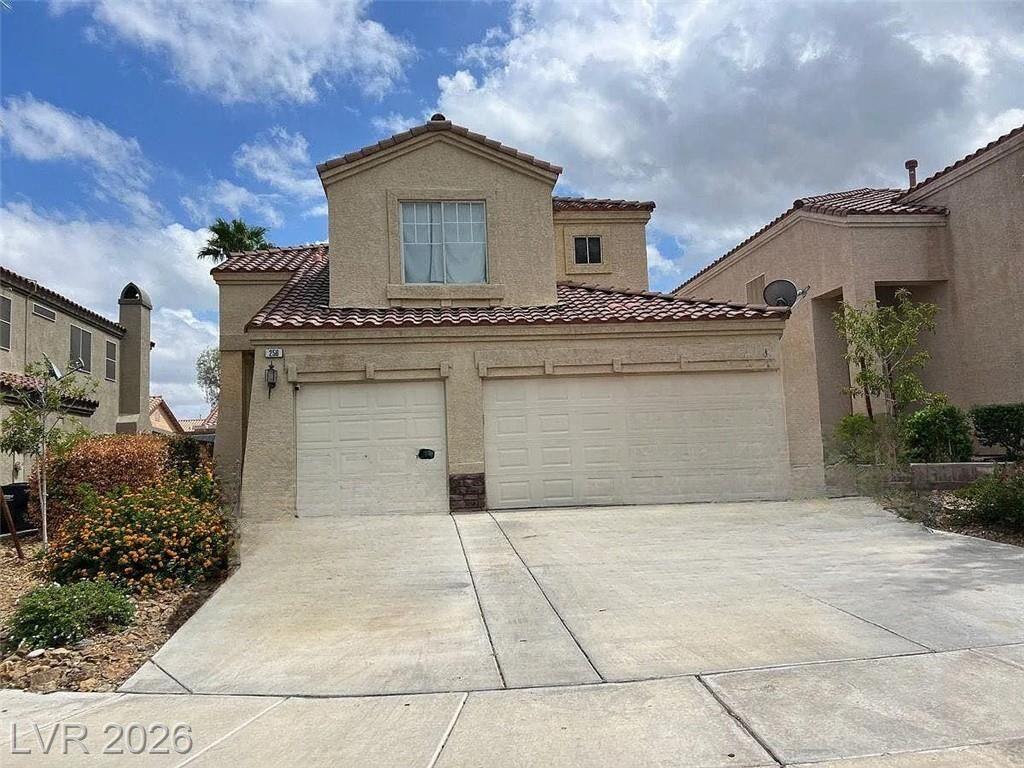
 256 Camino Viejo Street Henderson, NV 89012
Active (26 Days)
$569,900 (USD)

Description
MLS #:
2805336
2805336
Taxes
$2,868
$2,868
Lot Size
4,356 SQFT
4,356 SQFT
Type
Single-Family Home
Single-Family Home
Year Built
1999
1999
County
Clark County
Clark County
Community
None
None
Listed By
Gwendolyn Lion, Love Las Vegas Realty, Contact: 702-496-7653
Source
GLVAR MLS
Last checked Aug 28 2026 at 2:05 AM GMT+0000
GLVAR MLS
Last checked Aug 28 2026 at 2:05 AM GMT+0000
Bathroom Details
- Full Bathrooms: 2
- Half Bathroom: 1
Interior Features
- Washer/Dryer: Separate Laundry Room
Kitchen
- Oven: Stove(G)
Subdivision
- Vista Grande
Lot Information
- Desert Landscaping
- Under 1/4 Acre
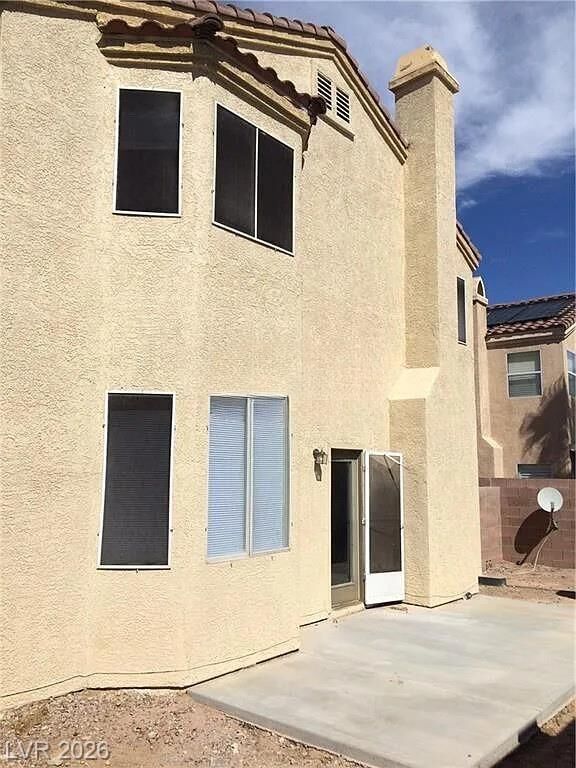
- No Landscaping Rear
Property Features
- Fireplace: Gas
- Fireplace: Location: Living Room
Heating and Cooling
- Central
Flooring
- Carpet
- Luxury Vinyl Plank
Exterior Features
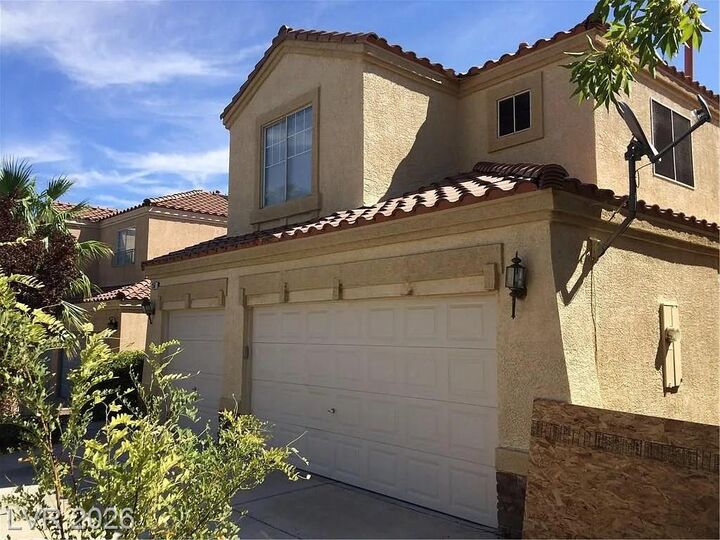
- Roof: Tile
Utility Information
- Utilities: Underground Utilities
- Sewer: Public
- Fuel: Electric, Gas
School Information
- Elementary School: Vanderburg, John C.
- Middle School: Miller Bob
- High School: Foothill
Garage
- Attached
Parking
- Garage/Private
Stories
- 2 Stories
Living Area
- 2,103 sqft
Additional Information: Love Las Vegas Realty | 702-496-7653
Location
Estimated Monthly Mortgage Payment
*Based on Fixed Interest Rate withe a 30 year term, principal and interest only
Listing price
Down payment
%
Interest rate
%Mortgage calculator estimates are provided by CENTURY 21 Real Estate LLC and are intended for information use only. Your payments may be higher or lower and all loans are subject to credit approval.
Disclaimer: The data relating to real estate for sale on this web site comes in part from the INTERNET DATA EXCHANGE Program of the Greater Las Vegas Association of REALTORS® MLS. Real estate listings held by brokerage firms other than this site owner are marked with the IDX logo. GLVAR MLS deems information reliable but not guaranteed.Copyright 2026 . of the Greater Las Vegas Association of REALTORS® MLS. All rights reserved. This information being provided is for the consumers personal, noncommercial use and may not be used for any purpose other than to identify prospective properties consumers may be interested in purchasing.



Step inside to an open and inviting floor plan featuring abundant natural light, generous living spaces, and a large family room perfect for entertaining or relaxing. The well-appointed kitchen is designed for both everyday living and hosting guests, showcasing granite countertops, a center island, ample cabinetry, and abundant counter space. A convenient downstairs laundry room and guest powder room add to the home's practical layout.
Upstairs, the expansive primary suite offers a peaceful retreat, while two additional bedrooms and a versatile loft provide flexible space for a home office, media room, playroom, or fitness area. The private backyard is ready to become your personal desert oasis with plenty of room for outdoor entertaining, gardening, or future customization.
Located in the heart of Henderson's 89012 ZIP code, this home is just minutes from parks, shopping, dining, top-rated schools, golf courses, and outdoor recreation, with convenient access to major commuter routes, including I-515 and the Las Vegas Beltway. Residents enjoy the peaceful surroundings of the Vista Grande neighborhood while remaining close to all the amenities Henderson is known for.