

Listing Courtesy of:  GLVAR MLS / Listed By: Celia M. Erickson, Realty 360 - Contact: 702-843-5408
 GLVAR MLS / Listed By: Celia M. Erickson, Realty 360 - Contact: 702-843-5408
 409 Golden State Street Henderson, NV 89012
Active (11 Days)
$375,000 (USD)

Description
MLS #:
2809491
2809491
Taxes
$1,665
$1,665
Lot Size
2,614 SQFT
2,614 SQFT
Type
Townhouse
Townhouse
Year Built
1996
1996
County
Clark County
Clark County
Community
Macdonald Ranch
Macdonald Ranch
Listed By
Celia M. Erickson, Realty 360, Contact: 702-843-5408
Source
GLVAR MLS
Last checked Aug 27 2026 at 11:50 PM GMT+0000
GLVAR MLS
Last checked Aug 27 2026 at 11:50 PM GMT+0000
Bathroom Details
- Full Bathroom: 1
- 3/4 Bathroom: 1
Interior Features
- Shutters
- Ceiling Fan(s)
- Windows Coverings Throughout
- Microwave
- Washer/Dryer: Garage
- Water Conditioner-Loope
- Solar Screens
Kitchen
- Oven: Stove(G)
Subdivision
- Del Webb Communities
Lot Information
- Desert Landscaping
- Under 1/4 Acre
- Drip Irrigation/Bubblers
Heating and Cooling
- Central
Flooring
- Carpet
- Tile
Exterior Features
- Roof: Tile
Utility Information
- Utilities: Underground Utilities
- Sewer: Public
- Fuel: Electric, Gas
School Information
- Elementary School: Twitchell, Neil C.
- Middle School: Miller Bob
- High School: Coronado High
Garage
- Attached
- Auto Door Opener(s)
- Cabinets
- Entryto House
Parking
- Garage/Private
Stories
- 1 Story
Living Area
- 1,312 sqft
Additional Information: Realty 360 | 702-843-5408
Location
Estimated Monthly Mortgage Payment
*Based on Fixed Interest Rate withe a 30 year term, principal and interest only
Listing price
Down payment
%
Interest rate
%Mortgage calculator estimates are provided by CENTURY 21 Real Estate LLC and are intended for information use only. Your payments may be higher or lower and all loans are subject to credit approval.
Disclaimer: The data relating to real estate for sale on this web site comes in part from the INTERNET DATA EXCHANGE Program of the Greater Las Vegas Association of REALTORS® MLS. Real estate listings held by brokerage firms other than this site owner are marked with the IDX logo. GLVAR MLS deems information reliable but not guaranteed.Copyright 2026 . of the Greater Las Vegas Association of REALTORS® MLS. All rights reserved. This information being provided is for the consumers personal, noncommercial use and may not be used for any purpose other than to identify prospective properties consumers may be interested in purchasing.



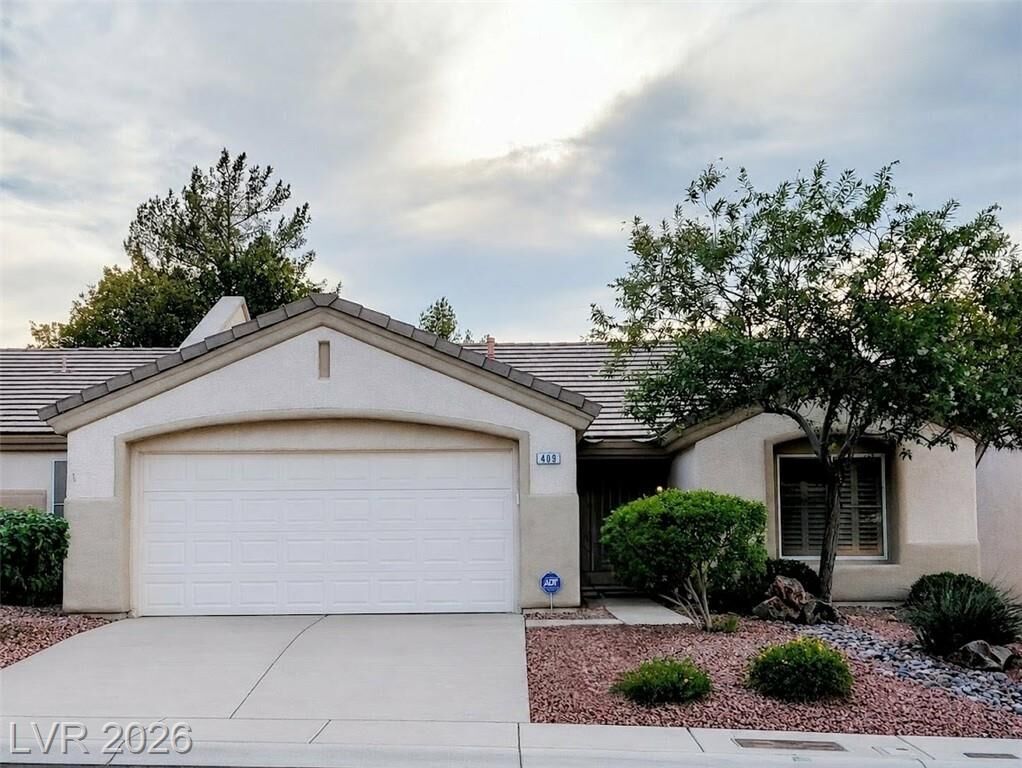
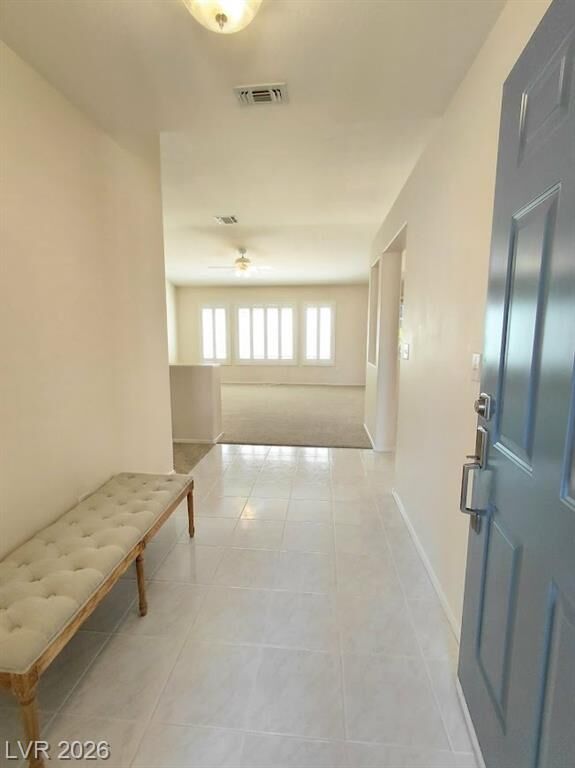
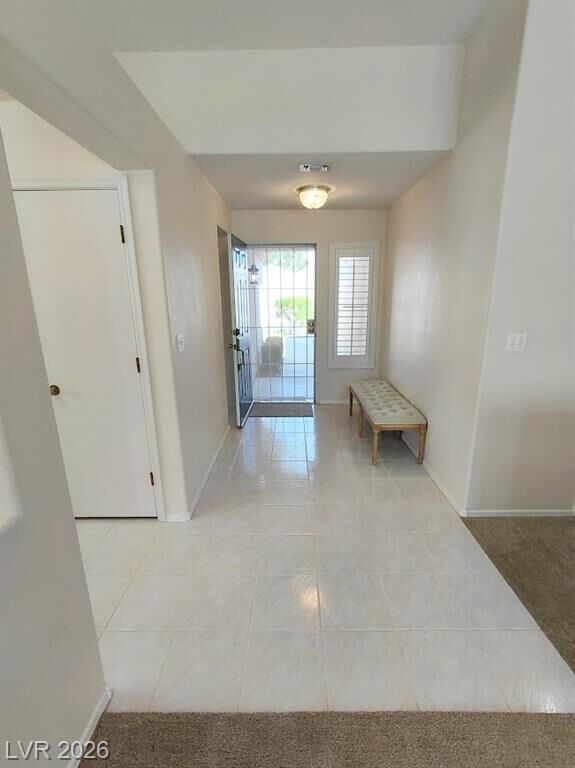
Welcome to a beautifully maintained home offering comfort, thoughtful upgrades, and an incredible community lifestyle. Features include insulated Sunburst shutters throughout, new solar screens on the rear of the home, ceiling fans throughout, a spacious kitchen pantry, and built-in garage storage with a utility sink.
The primary suite offers a walk-in shower, generous walk-in closet, and skylight in the primary bath. The home also includes a front-loading washer and dryer with pedestals, a dishwasher replaced in May 2025, and a hot water heater replaced in fall 2025.
Enjoy your private outdoor space with a covered patio. The HOA maintains both front and back yards, including trimming, blowing, and plant removal/replacement.
The community offers an exceptional resort-style lifestyle. Residents enjoy a clubhouse featuring a fitness center, aerobics and dance studio, billiards room, library, hobby and craft spaces, meeting rooms, and restaurant/bar with gaming. Outdoor amenities include a lap pool and spa, bocce ball, tennis and pickleball courts, and golf course. Additional conveniences include trash service. Home warranty active until July 2027.
A wonderful combination of updated features, low-maintenance living, and amenities designed for an active lifestyle!