

Listing Courtesy of:  GLVAR MLS / Listed By: Michael J. Ankoviak, Change Real Estate, LLC - Contact: mikeankoviak@gmail.com
 GLVAR MLS / Listed By: Michael J. Ankoviak, Change Real Estate, LLC - Contact: mikeankoviak@gmail.com
74 Contrada Fiore Drive Henderson, NV 89011
Active (7 Days)
$4,395 (USD)

Description
MLS #:
2829831
2829831
Lot Size
7,841 SQFT
7,841 SQFT
Type
Rental
Rental
Year Built
2006
2006
Style
Single Family
Single Family
Views
Mountain View, Park/Greenbelt View
Mountain View, Park/Greenbelt View
County
Clark County
Clark County
Community
Lake Las Vegas
Lake Las Vegas
Listed By
Michael J. Ankoviak, Change Real Estate, LLC, Contact: mikeankoviak@gmail.com
Source
GLVAR MLS
Last checked Nov 7 2026 at 11:23 PM GMT+0000
GLVAR MLS
Last checked Nov 7 2026 at 11:23 PM GMT+0000
Bathroom Details
- Full Bathrooms: 2
- 3/4 Bathrooms: 2
Interior Features
- Blinds
- Shutters
- Ceiling Fan(s)
- Windows Coverings Throughout
- Alarm System-Wired
- Separate Laundry Room
- Microwave
- Washer/Dryer: Both
- Sink & Cabinets
Kitchen
- Oven: Cooktop(G)
- Oven: Double Built-In Oven(G)
Subdivision
- Bella Fiore
Property Features
- Fireplace: Gas
- Fireplace: Location: Great Room
Heating and Cooling
- Central
- 2 or More Central Units
Flooring
- Carpet
- Tile
Exterior Features
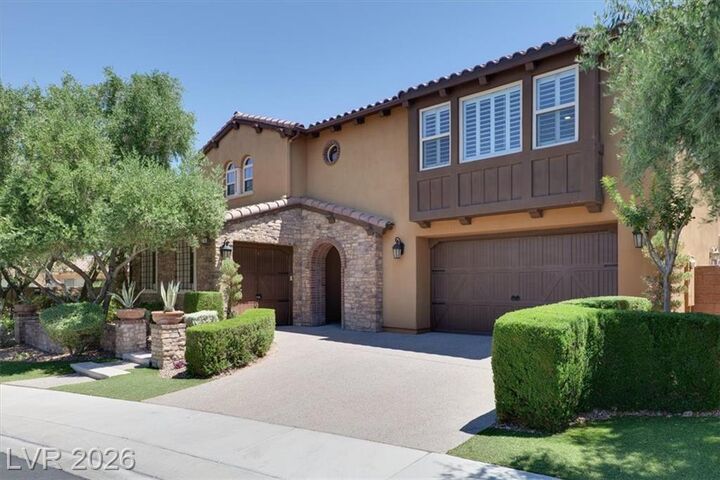
- Roof: Tile
Utility Information
- Fuel: Electric, Gas
School Information
- Elementary School: Josh, Stevens
- Middle School: Brown B. Mahlon
- High School: Basic Academy
Garage
- Attached
Parking
- Garage/Private
Stories
- 2 Stories
Living Area
- 4,427 sqft
Additional Information: Change Real Estate, LLC | mikeankoviak@gmail.com
Location
Disclaimer: The data relating to real estate for sale on this web site comes in part from the INTERNET DATA EXCHANGE Program of the Greater Las Vegas Association of REALTORS® MLS. Real estate listings held by brokerage firms other than this site owner are marked with the IDX logo. GLVAR MLS deems information reliable but not guaranteed.Copyright 2026 . of the Greater Las Vegas Association of REALTORS® MLS. All rights reserved. This information being provided is for the consumers personal, noncommercial use and may not be used for any purpose other than to identify prospective properties consumers may be interested in purchasing.



Inside, the entry foyer features tile flooring and a curved staircase with a wood banister. The spacious kitchen is equipped with stone countertops, white cabinetry, tile flooring, a central island, and a microwave. Rich hardwood flooring and carpet accent various living spaces, which include a dining room with a tray ceiling and a living room with a classic fireplace. Practical interior elements include built-in features, an alarm system, ceiling fans, blinds, drapes, shutters, and plantation shutters.
The home provides five bedrooms and 4 bathrooms. The primary bathroom suite features separate wood vanities, stone tile floors, a soaking tub, and a walk-in shower. A dedicated laundry room offers built-in cabinetry, tile flooring, and a utility sink. The property also includes a quiet workspace with an integrated corner desk.
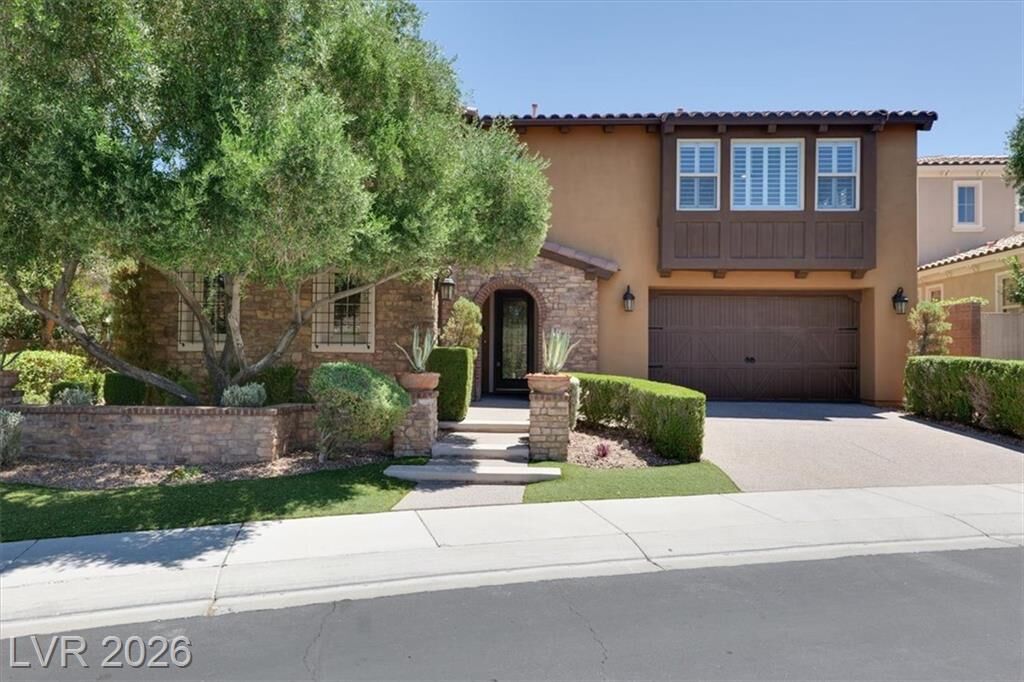
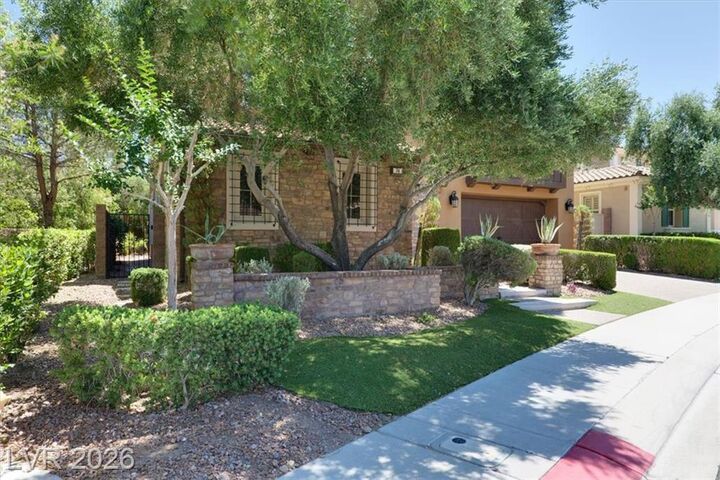
The private fenced yard features a spacious courtyard, a barbecue, and paved pathways. The Owner is also providing a full access membership to the private Lake Las Vegas Sports Club, featuring a clubhouse, gym and and a beautiful pool and spa area with views of the Strip!
Experience this amazing property firsthand by scheduling a private tour today.