

Listing Courtesy of:  GLVAR MLS / Listed By: Frank J. Gargano, Real Estate Consultants Of Nv - Contact: 702-596-2040
 GLVAR MLS / Listed By: Frank J. Gargano, Real Estate Consultants Of Nv - Contact: 702-596-2040
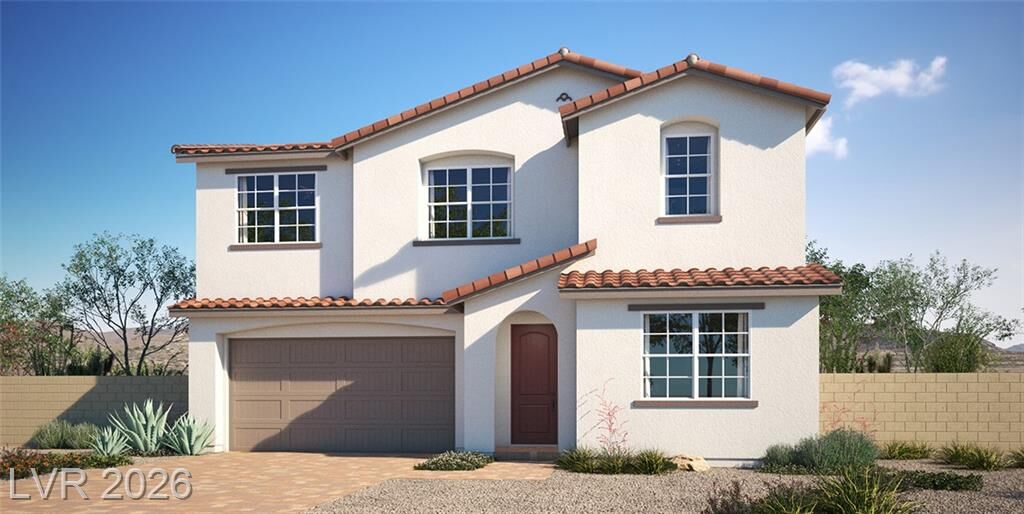
 797 Longdale Street Henderson, NV 89011
Active (0 Days)
$651,950 (USD)

MLS #:
2820419
2820419
Taxes
$1,638
$1,638
Lot Size
2,613 SQFT
2,613 SQFT
Type
Single-Family Home
Single-Family Home
Year Built
2026
2026
County
Clark County
Clark County
Community
Cadence
Cadence
Listed By
Frank J. Gargano, Real Estate Consultants Of Nv, Contact: 702-596-2040
Source
GLVAR MLS
Last checked Sep 22 2026 at 12:03 AM GMT+0000
GLVAR MLS
Last checked Sep 22 2026 at 12:03 AM GMT+0000
Bathroom Details
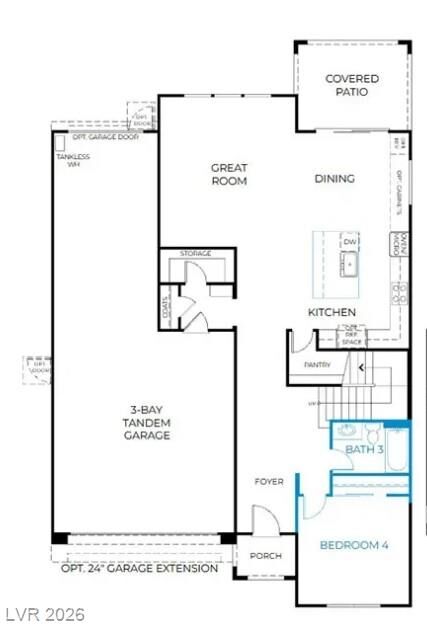
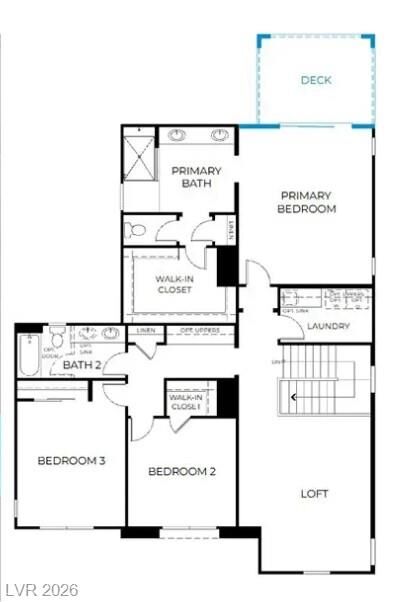
- Full Bathrooms: 3
Interior Features
- Drywall
- Separate Laundry Room
- Microwave
- Water Filtering System
- Dual Pane Windows
- Washer/Dryer: 2nd Floor
- Low E-Windows
- Sink & Cabinets
Kitchen
- Oven: Cooktop(G)
- Oven: Built-In Oven(E)
Subdivision
- Cadence 5R3-49 & 5R3-50 Adair - Phase 3
Lot Information
- Desert Landscaping
- Shrubs
- Paved Road
- No Landscaping Rear
Heating and Cooling
- Central
- High Efficiency Hvac
Flooring
- Ceramic
- Carpet
Exterior Features
- Roof: Tile
- Roof: Pitched
Utility Information
- Utilities: Underground Utilities
- Sewer: Public
- Fuel: Electric, Gas
School Information
- Elementary School: Sewell, C.t.
- Middle School: Brown B. Mahlon
- High School: Basic Academy
Garage
- Attached
- Auto Door Opener(s)
- Tandem
- Entryto House
Parking
- Garage/Private
Stories
- 2 Stories
Living Area
- 2,765 sqft
Additional Information: Real Estate Consultants Of Nv | 702-596-2040
Location
Estimated Monthly Mortgage Payment
*Based on Fixed Interest Rate withe a 30 year term, principal and interest only
Listing price
Down payment
%
Interest rate
%Mortgage calculator estimates are provided by CENTURY 21 Real Estate LLC and are intended for information use only. Your payments may be higher or lower and all loans are subject to credit approval.
Disclaimer: The data relating to real estate for sale on this web site comes in part from the INTERNET DATA EXCHANGE Program of the Greater Las Vegas Association of REALTORS® MLS. Real estate listings held by brokerage firms other than this site owner are marked with the IDX logo. GLVAR MLS deems information reliable but not guaranteed.Copyright 2026 . of the Greater Las Vegas Association of REALTORS® MLS. All rights reserved. This information being provided is for the consumers personal, noncommercial use and may not be used for any purpose other than to identify prospective properties consumers may be interested in purchasing.



Description