

Listing Courtesy of:  GLVAR MLS / Listed By: Yurong Yang, Axen Realty LLC
 GLVAR MLS / Listed By: Yurong Yang, Axen Realty LLC
 10012 Griffin Creek Street Las Vegas, NV 89141
Active (0 Days)
$2,950 (USD)

Description
MLS #:
2820416
2820416
Lot Size
4,356 SQFT
4,356 SQFT
Type
Rental
Rental
Year Built
2026
2026
Style
Single Family
Single Family
County
Clark County
Clark County
Community
None
None
Listed By
Yurong Yang, Axen Realty LLC
Source
GLVAR MLS
Last checked Sep 22 2026 at 3:04 AM GMT+0000
GLVAR MLS
Last checked Sep 22 2026 at 3:04 AM GMT+0000
Bathroom Details
- Full Bathrooms: 3
- Half Bathroom: 1
Interior Features
- Blinds
- Microwave
- Washer/Dryer: Both
- 2nd Floor
Kitchen
- Oven: Stove(G)
Subdivision
- Highlands Ranchphase 2
Property Features
- Fireplace: Electric
- Fireplace: In Living Room
- Fireplace: Location: Living Room
Heating and Cooling
- Central
Flooring
- Carpet
- Luxury Vinyl Plank
Exterior Features
- Roof: Tile
Utility Information
- Fuel: Electric, Gas
School Information
- Elementary School: Ries, Aldeane Comito
- Middle School: Tarkanian
- High School: Desert Oasis
Parking
- Garage/Private
Stories
- 3 Stories
Living Area
- 2,601 sqft
Location
Disclaimer: The data relating to real estate for sale on this web site comes in part from the INTERNET DATA EXCHANGE Program of the Greater Las Vegas Association of REALTORS® MLS. Real estate listings held by brokerage firms other than this site owner are marked with the IDX logo. GLVAR MLS deems information reliable but not guaranteed.Copyright 2026 . of the Greater Las Vegas Association of REALTORS® MLS. All rights reserved. This information being provided is for the consumers personal, noncommercial use and may not be used for any purpose other than to identify prospective properties consumers may be interested in purchasing.



Enjoy a prime location with convenient access to I-15 and the 215 Beltway, making commuting and getting around Las Vegas easy. Close to shopping, dining, entertainment, parks, and everyday conveniences, this location offers the perfect blend of convenience and lifestyle.
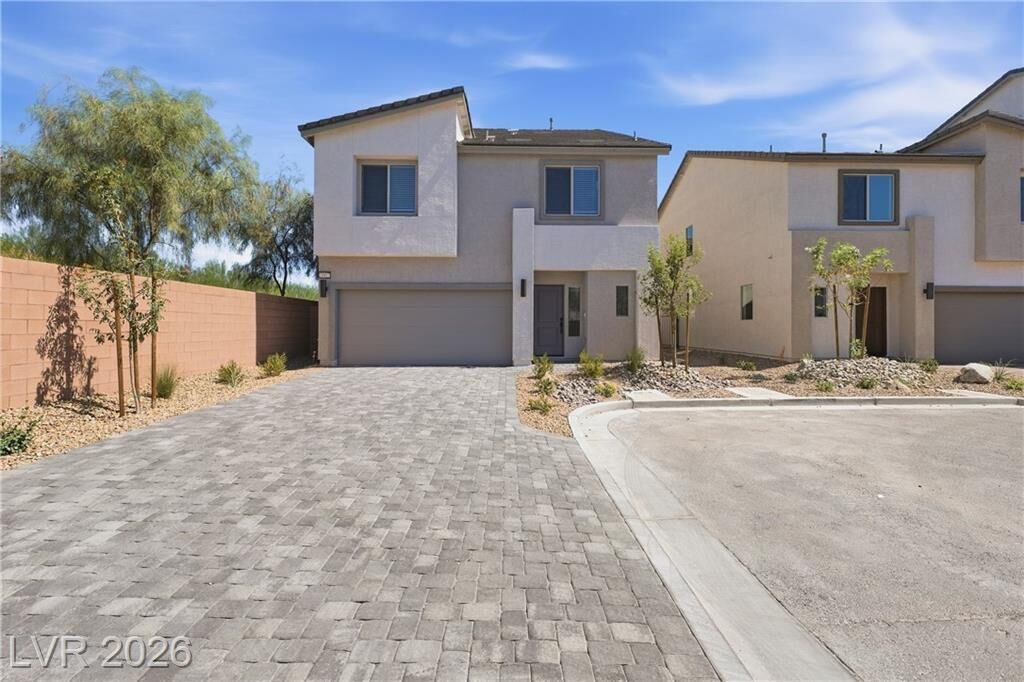
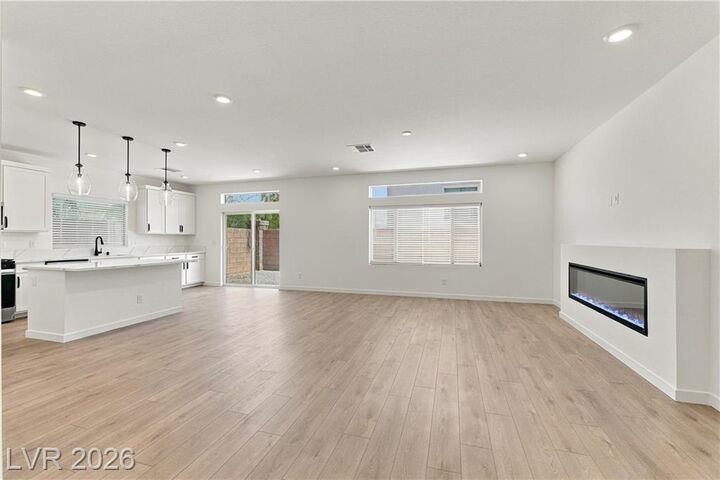
This thoughtfully designed three-story home features a spacious and highly versatile floor plan with TWO LOFT AREAS and excellent separation between living and private spaces. The first floor offers a welcoming living area with a fireplace, while the main living level features an open-concept layout and an upgraded kitchen with modern cabinetry, upgraded countertops, and a spacious island.
The third floor offers a private retreat with its own en-suite bedroom and an additional loft, creating a versatile space for guests, a home office, media room, or additional living space. This thoughtfully designed layout provides added privacy and flexibility, making the third floor feel like its own private suite.
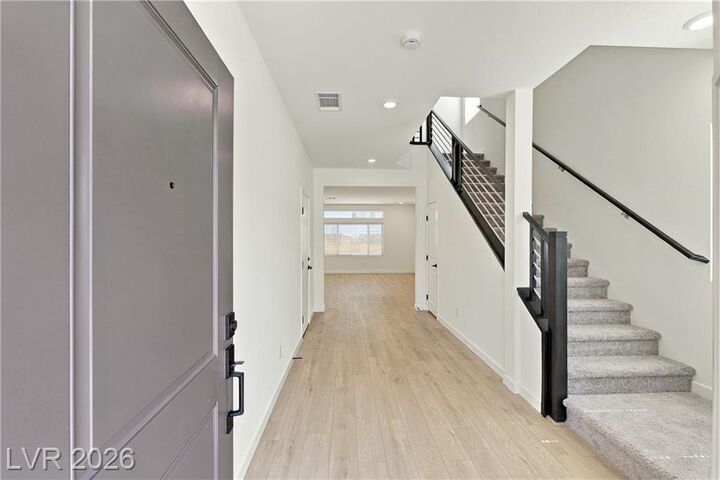
Enjoy the benefits of brand-new construction, modern finishes, LVP flooring in the main living areas, and a functional multi-level layout designed for today’s lifestyle.
A rare opportunity to lease a never-lived-in three-story new construction home in one of Southwest Las Vegas’s most convenient locations!
Minimum 650 credit score and 3x monthly rent gross household income required. NO PETS,NO SMOKING, evictions, or bankruptcies.