

Listing Courtesy of:  GLVAR MLS / Listed By: Khalid Zaman, Alternative Real Estate - Contact: 702-745-1205
 GLVAR MLS / Listed By: Khalid Zaman, Alternative Real Estate - Contact: 702-745-1205
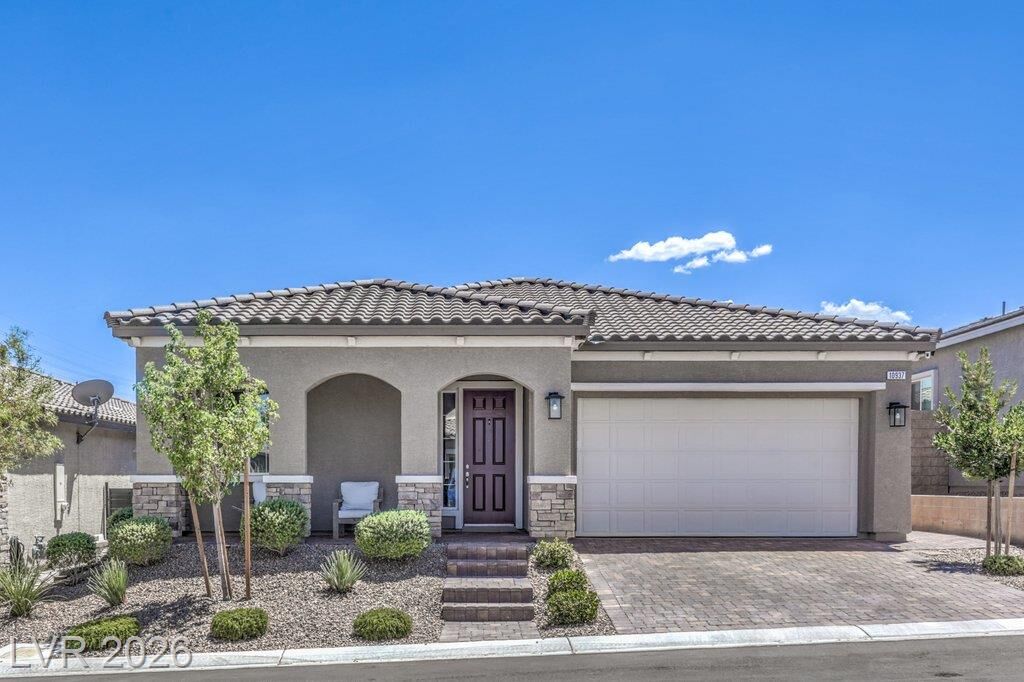
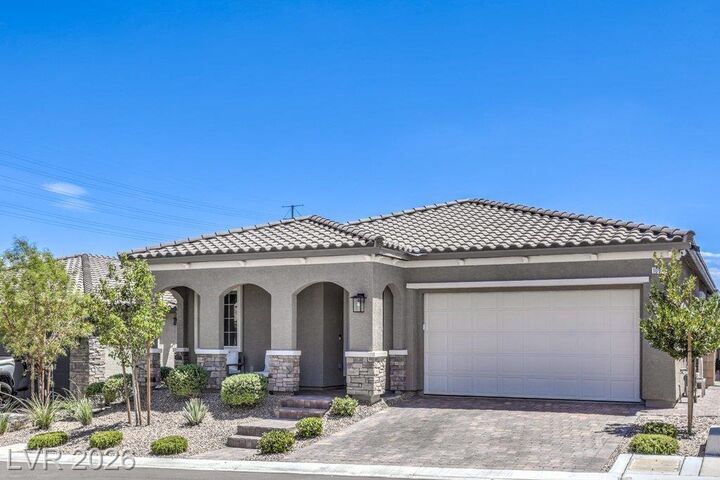
10937 Nicholas Jay Avenue Las Vegas, NV 89166
Active (0 Days)
$2,795 (USD)

Description
MLS #:
2832826
2832826
Lot Size
5,227 SQFT
5,227 SQFT
Type
Rental
Rental
Year Built
2023
2023
Style
Single Family
Single Family
County
Clark County
Clark County
Community
None
None
Listed By
Khalid Zaman, Alternative Real Estate, Contact: 702-745-1205
Source
GLVAR MLS
Last checked Nov 8 2026 at 6:21 AM GMT+0000
GLVAR MLS
Last checked Nov 8 2026 at 6:21 AM GMT+0000
Bathroom Details
- Full Bathrooms: 2
Interior Features
- Drapes
- Ceiling Fan(s)
- Separate Laundry Room
- Microwave
- Washer/Dryer: Both
- 1st Floor
Kitchen
- Oven: Built-In Oven(G)
Subdivision
- Blm 270 Parcel A Phase 2
Lot Information
- Desert Landscaping
- Under 1/4 Acre
Property Features
- Fireplace: Electric
- Fireplace: Location: Living Room
Heating and Cooling
- Central
Flooring
- Carpet
- Tile
Exterior Features
- Roof: Tile
Utility Information
- Utilities: Underground Utilities
- Sewer: Public
- Fuel: Electric, Gas
School Information
- Elementary School: Darnell, Marshall C
- Middle School: Escobedo Edmundo
- High School: Centennial
Garage
- Attached
- Auto Door Opener(s)
Parking
- Garage/Private
Stories
- 1 Story
Living Area
- 1,741 sqft
Additional Information: Alternative Real Estate | 702-745-1205
Location
Disclaimer: The data relating to real estate for sale on this web site comes in part from the INTERNET DATA EXCHANGE Program of the Greater Las Vegas Association of REALTORS® MLS. Real estate listings held by brokerage firms other than this site owner are marked with the IDX logo. GLVAR MLS deems information reliable but not guaranteed.Copyright 2026 . of the Greater Las Vegas Association of REALTORS® MLS. All rights reserved. This information being provided is for the consumers personal, noncommercial use and may not be used for any purpose other than to identify prospective properties consumers may be interested in purchasing.



The beautifully appointed kitchen features quartz countertops, a generous center island, stainless steel appliances, abundant cabinetry, and a walk-in pantry. The spacious living area showcases a custom media wall with built-in cabinetry and a contemporary electric fireplace, creating an inviting space for everyday living and entertaining.
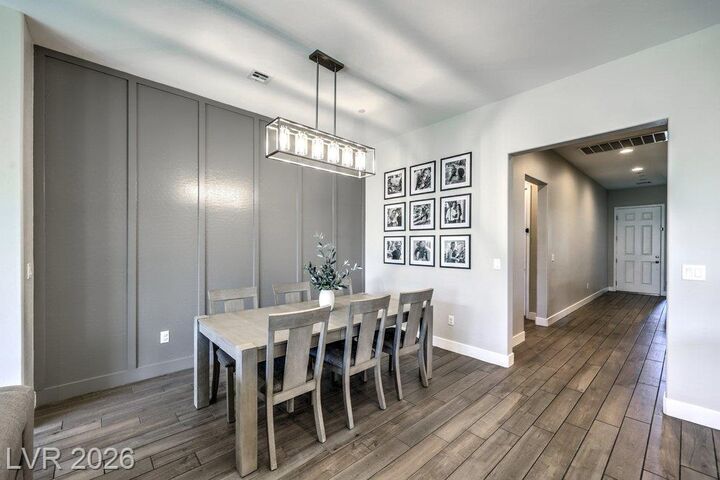
The primary suite offers a private retreat with dual vanities, a walk-in shower, and generous closet space. Additional upgrades throughout include custom accent walls, ceiling fans, window treatments, and a whole-house water filtration and softening system.
Expansive four-panel sliding glass doors open to a beautifully landscaped private backyard featuring a covered patio, low-maintenance artificial turf, raised garden beds, and a convenient BBQ gas connection. An ideal setting for outdoor relaxation and entertaining.
Located within a beautifully maintained gated community offering pickleball and tennis courts, parks, playgrounds, and BBQ areas. Convenient access to shopping, dining, scenic walking trails, outdoor recreation, and major roadways. Complete with an attached two-car garage, modern finishes, and exceptional upgrades, this impressive residence offers the perfect combination of luxury, comfort, and convenience. Schedule your private showing today!