

Listing Courtesy of:  GLVAR MLS / Listed By: Pamela Beaulieu, Realty One Group Las Vegas (northwest) Nv - Contact: (702) 236-4395
 GLVAR MLS / Listed By: Pamela Beaulieu, Realty One Group Las Vegas (northwest) Nv - Contact: (702) 236-4395
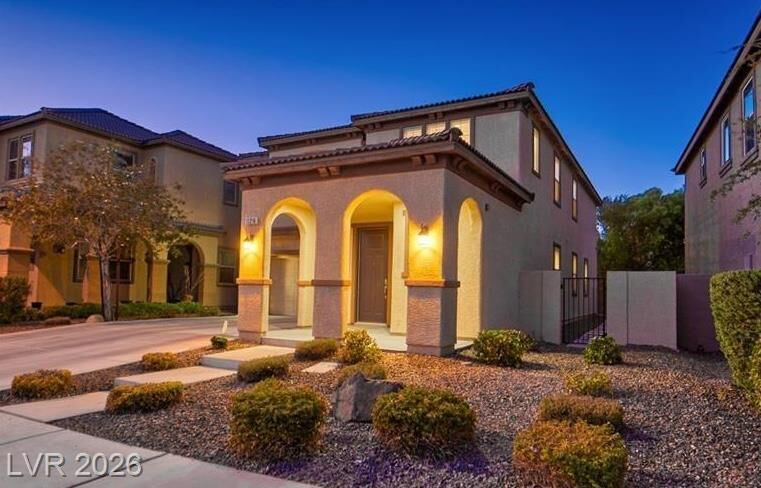
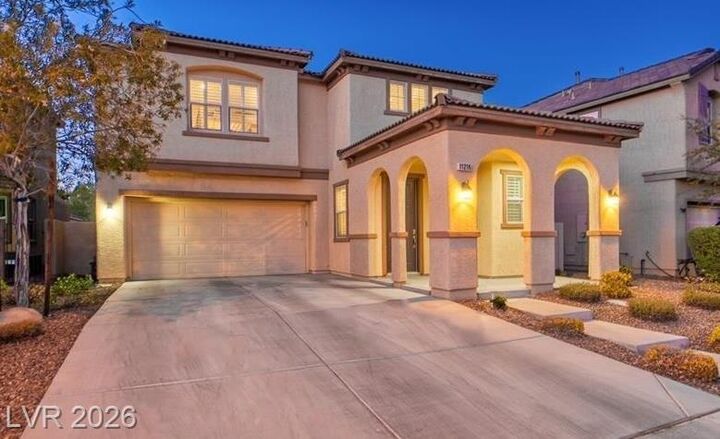
 11216 Hedgemont Avenue Las Vegas, NV 89138
Active (1 Days)
$3,300 (USD)

Description
MLS #:
2826030
2826030
Lot Size
5,227 SQFT
5,227 SQFT
Type
Rental
Rental
Year Built
2011
2011
Style
Single Family
Single Family
Views
Mountain View
Mountain View
County
Clark County
Clark County
Community
Summerlin West
Summerlin West
Listed By
Pamela Beaulieu, Realty One Group Las Vegas (northwest) Nv, Contact: (702) 236-4395
Source
GLVAR MLS
Last checked Oct 13 2026 at 2:29 AM GMT+0000
GLVAR MLS
Last checked Oct 13 2026 at 2:29 AM GMT+0000
Bathroom Details
- Full Bathrooms: 3
- Half Bathroom: 1
Interior Features
- Blinds
- Ceiling Fan(s)
- Windows Coverings Throughout
- Alarm System-Owned
- Separate Laundry Room
- Microwave
- Washer/Dryer: Both
- Closet
- 2nd Floor
- Sink & Cabinets
Kitchen
- Oven: Built-In Oven(G)
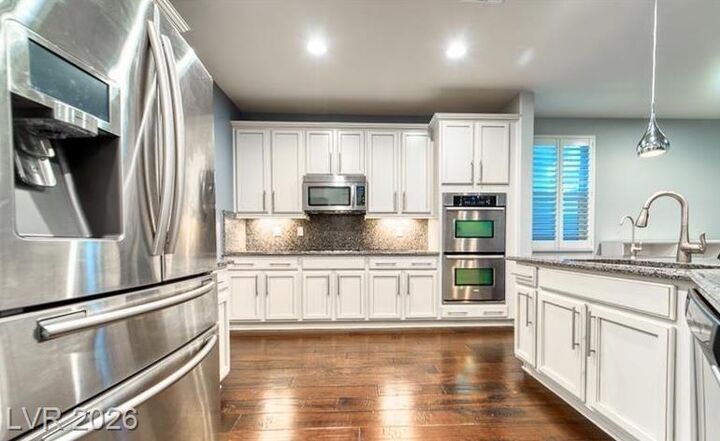
- Oven: Double Built-In Oven(G)
Subdivision
- Summerlin Village 20-Parcels E F & G-Phase 2
Lot Information
- Mature Landscaping
- Shrubs
- Front Sprinkler System
- Rear Sprinkler System
- Drip Irrigation/Bubblers
- Sprinkler Timer
Heating and Cooling
- Central
- Programmable Thermostat
- Zoned Hvac
- 2 or More Central Units
Flooring
- Carpet
- Manmade Wood or Laminate
Exterior Features
- Roof: Tile
Utility Information
- Sewer: Public
- Fuel: Electric, Gas
School Information
- Elementary School: Givens, Linda Rankin
- Middle School: Orr William E.
- High School: Palo Verde
Garage
- Attached
- Auto Door Opener(s)
- Entryto House
- Epoxy Floor
Parking
- Garage/Private
Stories
- 2 Stories
Living Area
- 2,919 sqft
Additional Information: Realty One Group Las Vegas (northwest) Nv | (702) 236-4395
Location
Disclaimer: The data relating to real estate for sale on this web site comes in part from the INTERNET DATA EXCHANGE Program of the Greater Las Vegas Association of REALTORS® MLS. Real estate listings held by brokerage firms other than this site owner are marked with the IDX logo. GLVAR MLS deems information reliable but not guaranteed.Copyright 2026 . of the Greater Las Vegas Association of REALTORS® MLS. All rights reserved. This information being provided is for the consumers personal, noncommercial use and may not be used for any purpose other than to identify prospective properties consumers may be interested in purchasing.



ovens and an oversized Island for more seating. The kitchen features granite countertops, pendant lighting
and Stainless Steel appliances. Engineered wood floors throughout first floor. Plantation shutters!
Stunning foyer entrance showcasing the rod iron railing that leads upstairs to luxurious owner's suite.
Primary bathroom with dual sinks and separate walk-in closets. Low maintenance backyard with synthetic Grass
and desert landscaping. This home is located in the heart of Summerlin Just minutes from Red Rock,
Parks and Downtown Summerln shopping and restaurants.