

Listing Courtesy of:  GLVAR MLS / Listed By: Jackie Bustios, Portfolio Realty Group - Contact: 702-823-6415
 GLVAR MLS / Listed By: Jackie Bustios, Portfolio Realty Group - Contact: 702-823-6415
 11241 Pentland Downs Street Las Vegas, NV 89141
Active (18 Days)
$6,000 (USD)

Description
MLS #:
2807603
2807603
Lot Size
9,583 SQFT
9,583 SQFT
Type
Rental
Rental
Year Built
2005
2005
Style
Single Family
Single Family
County
Clark County
Clark County
Community
Southern Highlands
Southern Highlands
Listed By
Jackie Bustios, Portfolio Realty Group, Contact: 702-823-6415
Source
GLVAR MLS
Last checked Aug 28 2026 at 2:05 AM GMT+0000
GLVAR MLS
Last checked Aug 28 2026 at 2:05 AM GMT+0000
Bathroom Details
- Full Bathrooms: 2
- 3/4 Bathroom: 1
Interior Features
- Shutters
- Central Vacuum
- Washer/Dryer: Both
- 1st Floor
Kitchen
- Oven: Cooktop(G)
- Oven: Double Built-In Oven(G)
Subdivision
- Royal Highlands At Southern Highlands
Lot Information
- Under 1/4 Acre
Property Features
- Fireplace: Two Way
- Fireplace: Location: Family Room
- Fireplace: Location: Primary Bedroom
Heating and Cooling
- Central
- 2 or More Units
- 2 or More Central Units
Flooring
- Carpet
- Marble/Stone
Exterior Features
- Roof: Tile
Utility Information
- Utilities: Underground Utilities
- Sewer: Public
- Fuel: Electric, Gas
School Information
- Elementary School: Stuckey, Evelyn
- Middle School: Tarkanian
- High School: Desert Oasis
Garage
- Attached
- Auto Door Opener(s)
Parking
- Garage/Private
Stories
- 2 Stories
Living Area
- 5,120 sqft
Additional Information: Portfolio Realty Group | 702-823-6415
Location
Disclaimer: The data relating to real estate for sale on this web site comes in part from the INTERNET DATA EXCHANGE Program of the Greater Las Vegas Association of REALTORS® MLS. Real estate listings held by brokerage firms other than this site owner are marked with the IDX logo. GLVAR MLS deems information reliable but not guaranteed.Copyright 2026 . of the Greater Las Vegas Association of REALTORS® MLS. All rights reserved. This information being provided is for the consumers personal, noncommercial use and may not be used for any purpose other than to identify prospective properties consumers may be interested in purchasing.



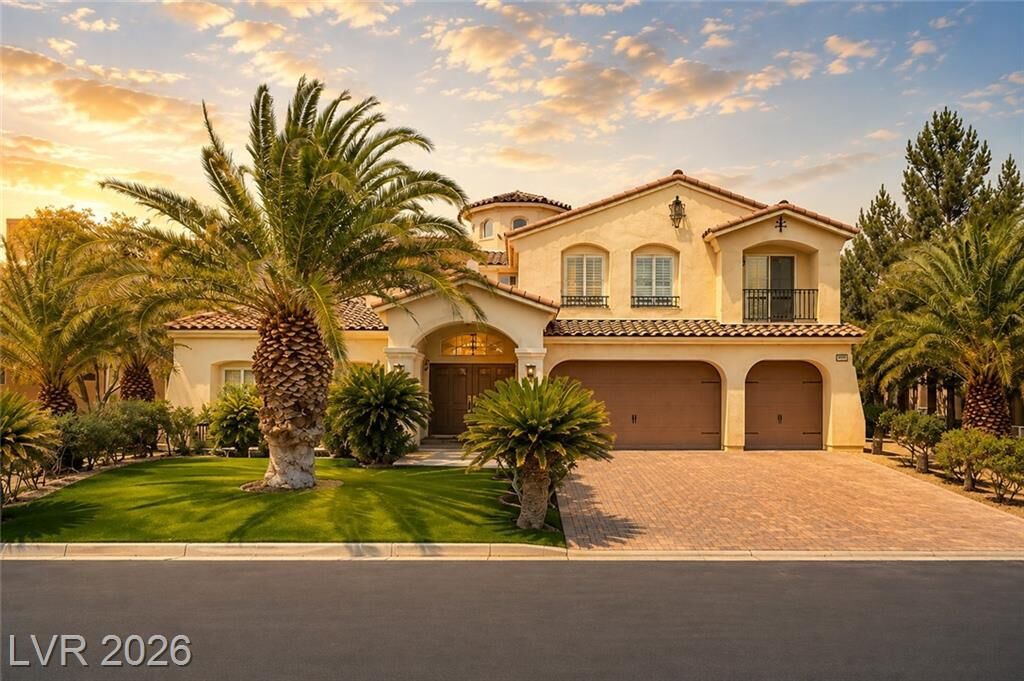
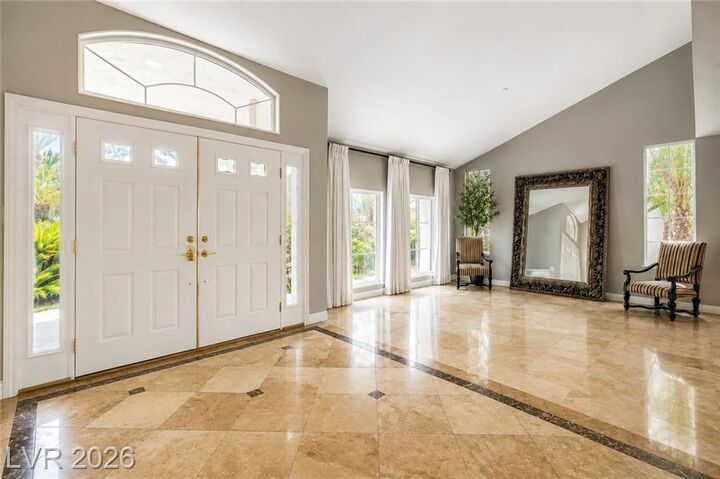
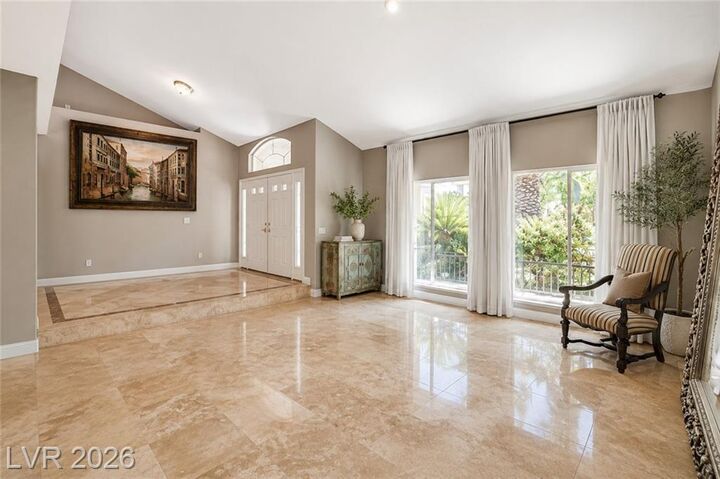
expansive two-story home delivers refined living with generous spaces throughout. Interior highlights include
volume ceilings, a striking three-sided fireplace, an entertainer’s wet bar, and a well-appointed kitchen featuring
granite countertops, an oversized island, and breakfast seating. The primary retreat is generously sized with room
for a sitting area and is complemented by a spa-style bathroom with a soaking tub and walk-in shower. Additional
bedrooms offer versatility for guests, remote work, or creative use. The backyard is thoughtfully landscaped with
mature trees, creating a private outdoor setting. A finished basement adds exceptional value and flexibility—ideal for
a media room, fitness space, or wine collection. An exceptional rental opportunity within one of Las Vegas’ premier
neighborhoods.