

Listing Courtesy of:  GLVAR MLS / Listed By: Enrique A. Moreno Jr, Executive Realty Services - Contact: (702) 278-8871
 GLVAR MLS / Listed By: Enrique A. Moreno Jr, Executive Realty Services - Contact: (702) 278-8871
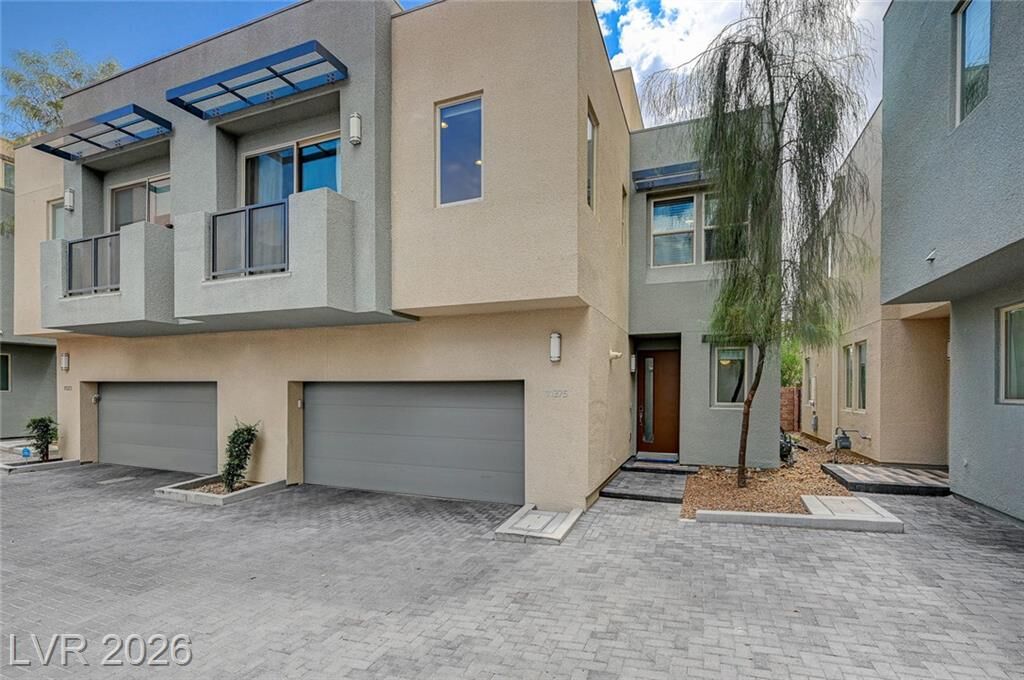
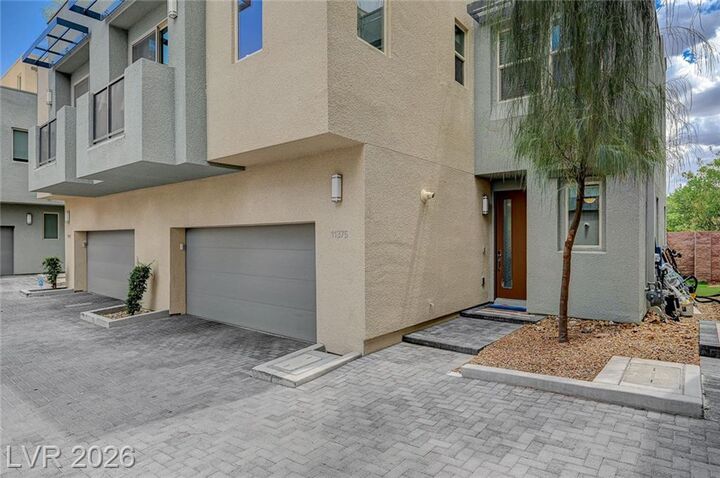
 11375 Gravitation Drive Las Vegas, NV 89135
Contingent (18 Days)
$4,000 (USD)

Description
MLS #:
2807624
2807624
Lot Size
1,742 SQFT
1,742 SQFT
Type
Rental
Rental
Year Built
2018
2018
Style
Townhouse
Townhouse
County
Clark County
Clark County
Community
Summerlin
Summerlin
Listed By
Enrique A. Moreno Jr, Executive Realty Services, Contact: (702) 278-8871
Source
GLVAR MLS
Last checked Aug 27 2026 at 11:05 PM GMT+0000
GLVAR MLS
Last checked Aug 27 2026 at 11:05 PM GMT+0000
Bathroom Details
- Full Bathrooms: 2
- 3/4 Bathroom: 1
- Half Bathroom: 1
Interior Features
- Blinds
- Drapes
- Ceiling Fan(s)
- Microwave
- Water Filtering System
- Water Conditioner
- Washer/Dryer: Both
- 2nd Floor
Kitchen
- Oven: Cooktop(G)
Subdivision
- Charleston & 215 Aka Affinity Amd
Heating and Cooling
- Central
Flooring
- Carpet
Exterior Features
- Roof: Tile
Utility Information
- Fuel: Electric, Gas
School Information
- Elementary School: Goolsby, Judy & John
- Middle School: Rogich Sig
- High School: Palo Verde
Parking
- Garage/Private
Stories
- 3 Stories
Living Area
- 2,203 sqft
Additional Information: Executive Realty Services | (702) 278-8871
Location
Disclaimer: The data relating to real estate for sale on this web site comes in part from the INTERNET DATA EXCHANGE Program of the Greater Las Vegas Association of REALTORS® MLS. Real estate listings held by brokerage firms other than this site owner are marked with the IDX logo. GLVAR MLS deems information reliable but not guaranteed.Copyright 2026 . of the Greater Las Vegas Association of REALTORS® MLS. All rights reserved. This information being provided is for the consumers personal, noncommercial use and may not be used for any purpose other than to identify prospective properties consumers may be interested in purchasing.



The garage features a dedicated 220 V electric vehicle plug.
In the open-concept living space, a 77” OLED 4K Smart TV pairs with Sonos speakers for an enhanced cinematic experience. The adjacent dining area boasts a wooden West Elm table paired with 6 leather chairs. iRobot Roomba makes floor maintenance effortless.
King size bed with Purple mattress and blackout drapes in the primary suite guarantee deep sleep. A custom walk-in closet will accommodate your entire wardrobe.
There is ample storage with numerous deep, built-in storage nooks and closets situated on every level.
On the third floor, the versatile den has been transformed into a fully equipped, high-tech workspace. This remote-work sanctuary features a standing desk, an ergonomic office chair, dual monitors, and integrated surround speakers. The adjacent third-level bathroom functions as a guest suite, complete with a walk-in glass shower and a bidet.