

Listing Courtesy of:  GLVAR MLS / Listed By: Yuan Liu, Leading Vegas Realty - Contact: 702-545-6050
 GLVAR MLS / Listed By: Yuan Liu, Leading Vegas Realty - Contact: 702-545-6050
11860 Mimicking Song Lane Las Vegas, NV 89138
Active (20 Days)
$4,950 (USD)
Description
MLS #:
2827790
2827790
Lot Size
5,663 SQFT
5,663 SQFT
Type
Rental
Rental
Year Built
2026
2026
Style
Single Family
Single Family
County
Clark County
Clark County
Community
Summerlin West
Summerlin West
Listed By
Yuan Liu, Leading Vegas Realty, Contact: 702-545-6050
Source
GLVAR MLS
Last checked Nov 8 2026 at 3:53 AM GMT+0000
GLVAR MLS
Last checked Nov 8 2026 at 3:53 AM GMT+0000
Bathroom Details
- Full Bathrooms: 4
- Half Bathroom: 1
Interior Features
- Blinds
- Separate Laundry Room
- Microwave
- Washer/Dryer: Both
- 2nd Floor
Kitchen
- Oven: Stove(G)
Subdivision
- Summerlin Village 22 Parcel F
Heating and Cooling
- Central
Flooring
- Tile
- Luxury Vinyl Plank
Exterior Features
- Roof: Tile
Utility Information
- Fuel: Electric, Gas
School Information
- Elementary School: Lummis, William
- Middle School: Becker
- High School: Palo Verde
Parking
- Garage/Private
Stories
- 2 Stories
Living Area
- 3,210 sqft
Additional Information: Leading Vegas Realty | 702-545-6050
Location
Disclaimer: The data relating to real estate for sale on this web site comes in part from the INTERNET DATA EXCHANGE Program of the Greater Las Vegas Association of REALTORS® MLS. Real estate listings held by brokerage firms other than this site owner are marked with the IDX logo. GLVAR MLS deems information reliable but not guaranteed.Copyright 2026 . of the Greater Las Vegas Association of REALTORS® MLS. All rights reserved. This information being provided is for the consumers personal, noncommercial use and may not be used for any purpose other than to identify prospective properties consumers may be interested in purchasing.



The first floor showcases luxurious tile flooring throughout the living room, kitchen, and bathroom, creating a cohesive, sophisticated look that is both beautiful and easy to maintain. The open-concept living area flows seamlessly into the designer kitchen and out to a spacious covered patio, making it ideal for everyday living, outdoor dining, and entertaining.
The modern kitchen features beautiful white cabinetry and elegant white quartz countertops, creating a bright, clean, and sophisticated atmosphere. A light beige tile backsplash adds warmth and subtle contrast, while stainless-steel appliances, including a French-door refrigerator, gas range, and built-in microwave, complete this stylish and inviting space.
Tucked away at the back of the home, the private primary suite offers a peaceful retreat with a spa-inspired bathroom. Upstairs, a versatile loft provides additional living space, while four secondary bedrooms offer flexibility for family, guests, or a home office. One of the upstairs bedrooms also features its own private deck, adding an extra touch of charm and outdoor enjoyment.
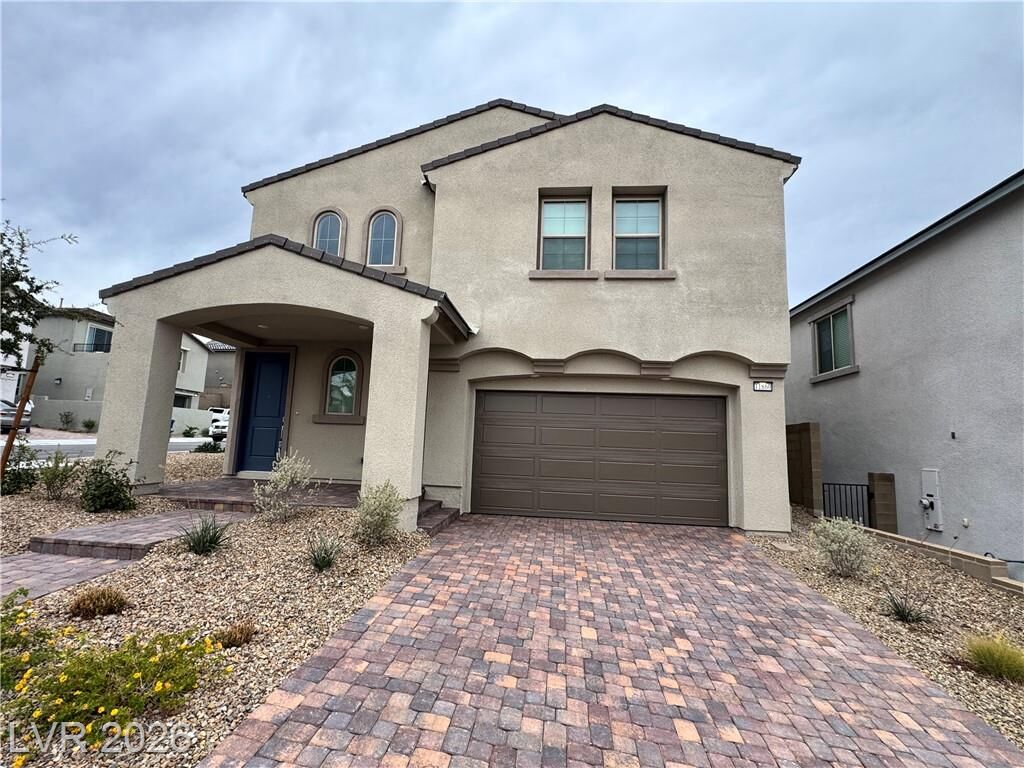
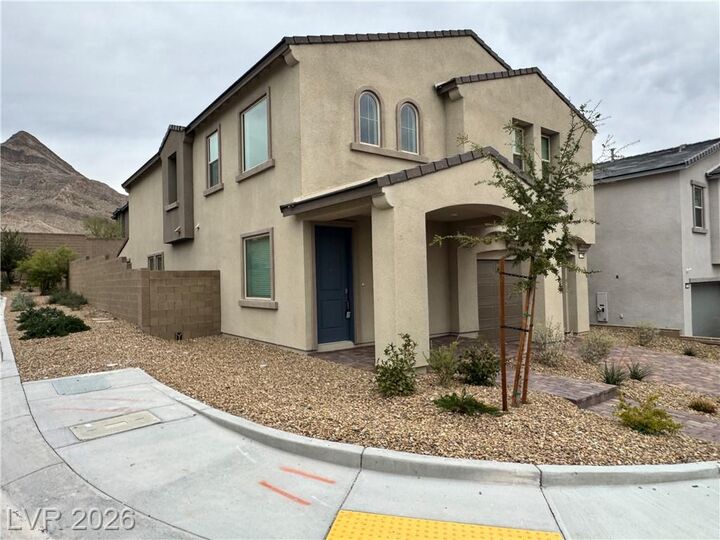
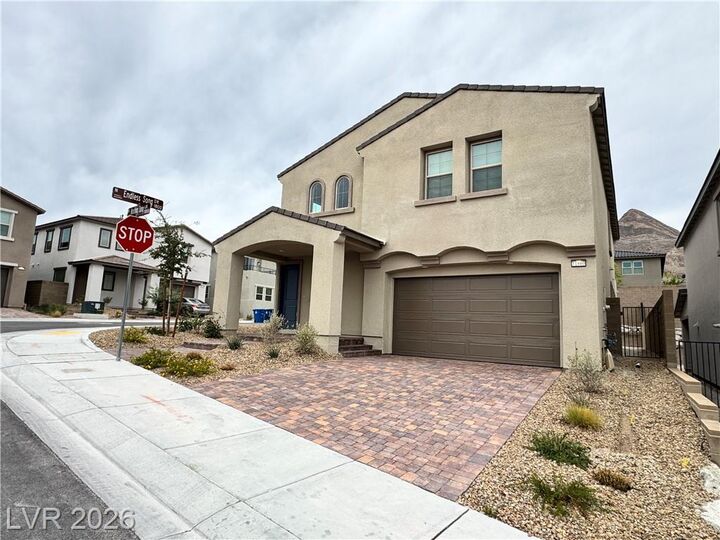
With its fresh, never-lived-in appeal, desirable corner-lot location, spacious layout, luxurious tile flooring, and contemporary finishes, this exceptional Summerlin home is ready to welcome you to a new level of comfortable and stylish living!