

Listing Courtesy of:  GLVAR MLS / Listed By: Alexis Tenner, Real Broker LLC
 GLVAR MLS / Listed By: Alexis Tenner, Real Broker LLC
1431 Griffith Avenue Las Vegas, NV 89104
Active (0 Days)
$399,000 (USD)

Description
MLS #:
2828998
2828998
Taxes
$888
$888
Lot Size
7,405 SQFT
7,405 SQFT
Type
Single-Family Home
Single-Family Home
Year Built
1952
1952
County
Clark County
Clark County
Community
None
None
Listed By
Alexis Tenner, Real Broker LLC
Source
GLVAR MLS
Last checked Oct 25 2026 at 8:42 PM GMT+0000
GLVAR MLS
Last checked Oct 25 2026 at 8:42 PM GMT+0000
Bathroom Details
- 3/4 Bathroom: 1
Interior Features
- Drywall
- Drapes
- Wine Refrigerator
- Washer/Dryer: Separate Laundry Area
Kitchen
- Oven: Built-In Oven(E)
Subdivision
- Ridgeview Tr #5
Lot Information
- Mature Landscaping
- Desert Landscaping
- Shrubs
- Under 1/4 Acre
- Rear Lawn
- Drip Irrigation/Bubblers
- Fruit Tree(s)
- Garden Area
- Trees
Heating and Cooling
- Central
Flooring
- Hardwood
Exterior Features
- Roof: Composition Shingle
Utility Information
- Utilities: Above Ground Utilites
- Sewer: Public
- Fuel: Electric
School Information
- Elementary School: Crestwood
- Middle School: Martin Roy
- High School: Valley
Parking
- Open Parking
Stories
- 1 Story
Living Area
- 950 sqft
Location
Estimated Monthly Mortgage Payment
*Based on Fixed Interest Rate withe a 30 year term, principal and interest only
Listing price
Down payment
%
Interest rate
%Mortgage calculator estimates are provided by CENTURY 21 Real Estate LLC and are intended for information use only. Your payments may be higher or lower and all loans are subject to credit approval.
Disclaimer: The data relating to real estate for sale on this web site comes in part from the INTERNET DATA EXCHANGE Program of the Greater Las Vegas Association of REALTORS® MLS. Real estate listings held by brokerage firms other than this site owner are marked with the IDX logo. GLVAR MLS deems information reliable but not guaranteed.Copyright 2026 . of the Greater Las Vegas Association of REALTORS® MLS. All rights reserved. This information being provided is for the consumers personal, noncommercial use and may not be used for any purpose other than to identify prospective properties consumers may be interested in purchasing.



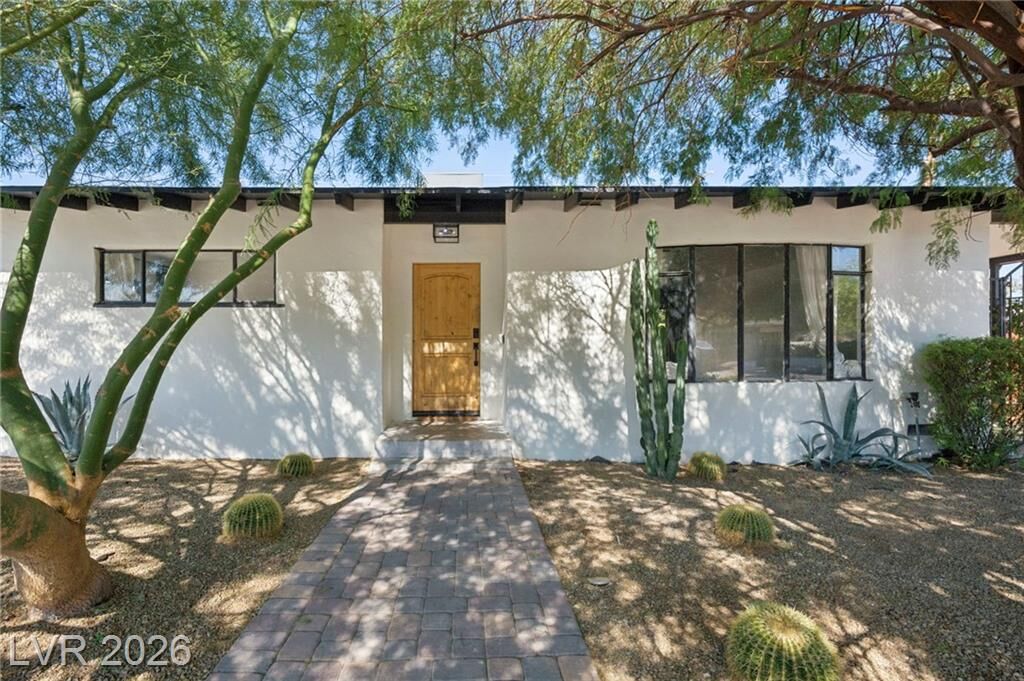
Since 2020, the owners have made extensive improvements while preserving the home's timeless appeal. The beautifully renovated kitchen features updated finishes and newer appliances, while fresh interior paint, new exterior stucco and paint, and stylish iron doors enhance both comfort and curb appeal.
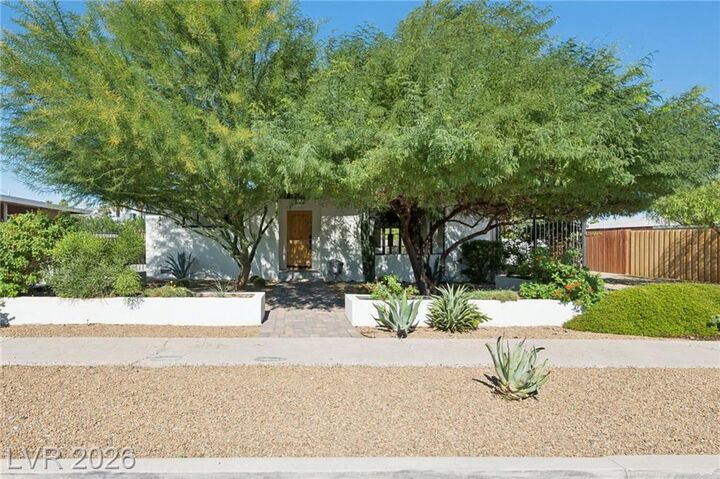
In 2021, the front and backyards were transformed into inviting outdoor retreats featuring beautiful pavers, flagstone, fruit trees, and a relaxing hot tub—perfect for entertaining or unwinding under the Las Vegas sky. Additional improvements include a new HVAC system installed in 2023 and freshly renovated bathroom and laundry room in 2026.
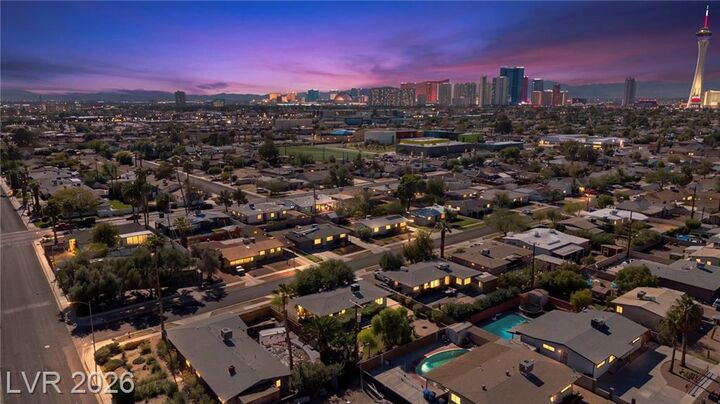
Located in one of Las Vegas' most beloved historic neighborhoods, this home offers the perfect combination of classic charm, modern conveniences, and a prime central location near Downtown Las Vegas, the Arts District, dining, shopping, and entertainment.
A rare opportunity to own a thoughtfully updated piece of Las Vegas history!