

Listing Courtesy of:  GLVAR MLS / Listed By: Barb Eagan, Limestone Investments LLC - Contact: 702-430-7900
 GLVAR MLS / Listed By: Barb Eagan, Limestone Investments LLC - Contact: 702-430-7900
308 South 10th Street B Las Vegas, NV 89101
Active (7 Days)
$1,098 (USD)

Description
MLS #:
2831028
2831028
Lot Size
6,098 SQFT
6,098 SQFT
Type
Rental
Rental
Year Built
1931
1931
Style
Single Family
Single Family
Views
None
None
County
Clark County
Clark County
Community
None
None
Listed By
Barb Eagan, Limestone Investments LLC, Contact: 702-430-7900
Source
GLVAR MLS
Last checked Nov 8 2026 at 3:23 AM GMT+0000
GLVAR MLS
Last checked Nov 8 2026 at 3:23 AM GMT+0000
Bathroom Details
- 3/4 Bathroom: 1
Interior Features
- Blinds
- Drapes
- Ceiling Fan(s)
- Separate Laundry Room
- Microwave
- Washer/Dryer: Both
- Separate Laundry Area
Kitchen
- Oven: Stove(E)
Subdivision
- Pioneer Heights Add
Lot Information
- Under 1/4 Acre
Heating and Cooling
- Programmable Thermostat
- Central
Flooring
- Tile
Exterior Features
- Roof: Foam Like
Utility Information
- Fuel: Electric
School Information
- Elementary School: Hollingswoth, Howard
- Middle School: Fremont John C.
- High School: Rancho
Parking
- Assigned Uncovered Parking
Stories
- 1 Story
Living Area
- 400 sqft
Additional Information: Limestone Investments LLC | 702-430-7900
Location
Disclaimer: The data relating to real estate for sale on this web site comes in part from the INTERNET DATA EXCHANGE Program of the Greater Las Vegas Association of REALTORS® MLS. Real estate listings held by brokerage firms other than this site owner are marked with the IDX logo. GLVAR MLS deems information reliable but not guaranteed.Copyright 2026 . of the Greater Las Vegas Association of REALTORS® MLS. All rights reserved. This information being provided is for the consumers personal, noncommercial use and may not be used for any purpose other than to identify prospective properties consumers may be interested in purchasing.



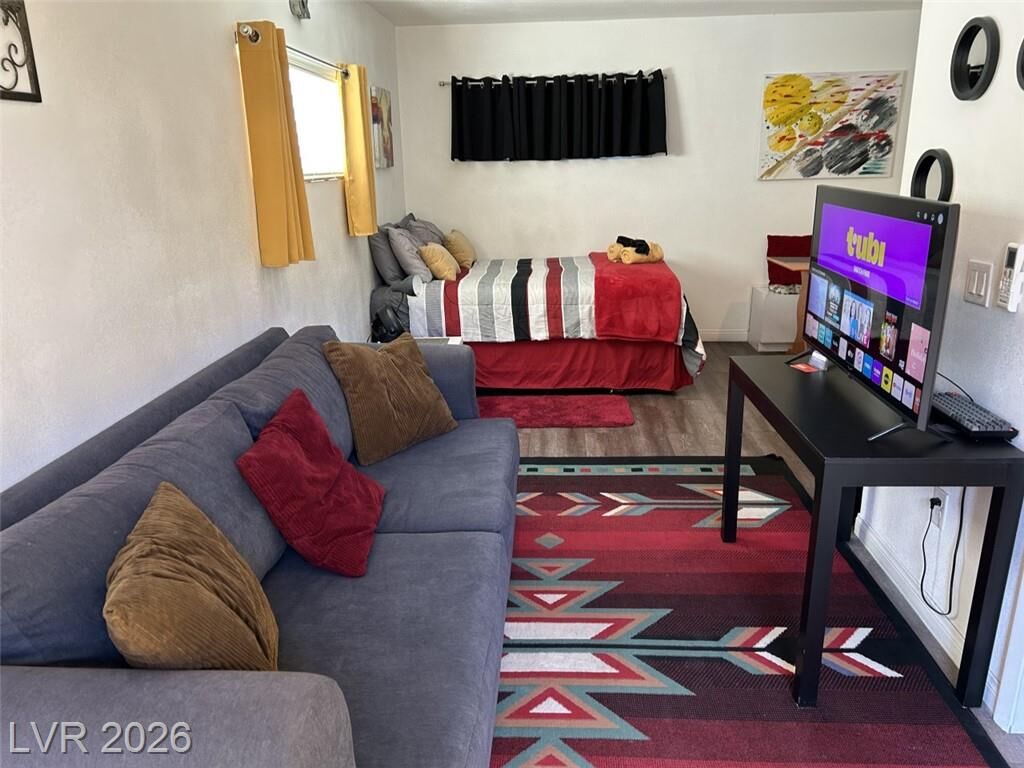
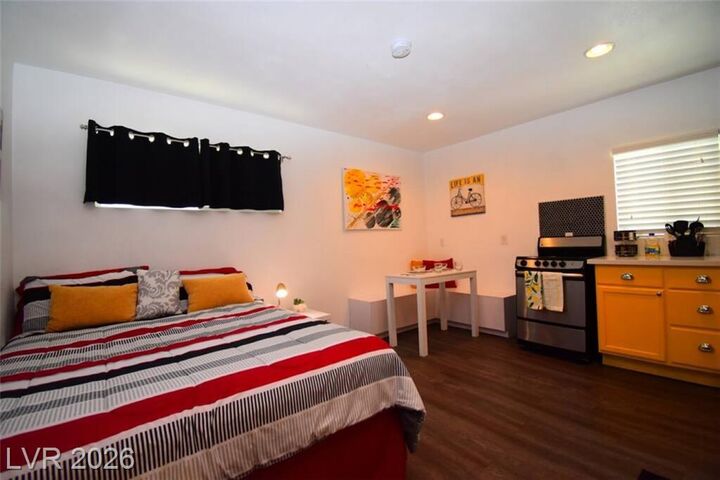
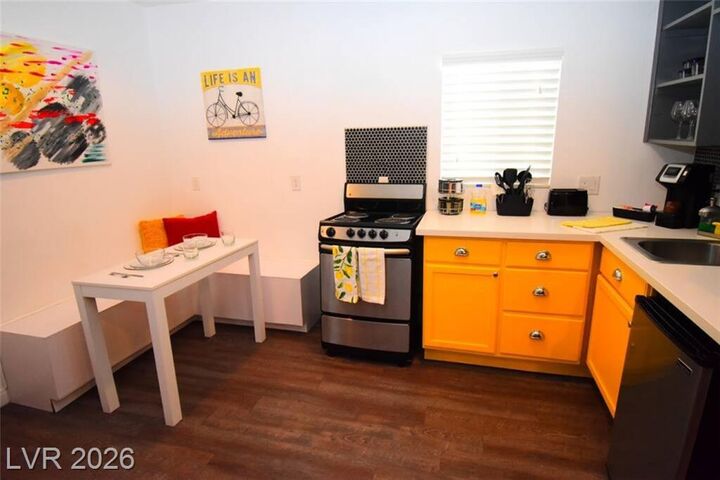
The kitchen functions with a range, a free-standing refrigerator, a microwave, and both open and closed cabinet shelving. Window coverings, including blinds and drapes, are installed in the living spaces. The bathroom is designed with ceramic tile flooring and a corner shower, and a laundry space provides additional utility.
Outdoor living includes a fenced private courtyard with brick pavers, complemented by a large shared courtyard shared with three houses. A barbecue station provides an area for outdoor meal preparation and dining.
This rental property offers flexible terms from thirty days to one year, or month-to-month. Please view the video and photos to explore the layout and features of this rental home as showings are not allowed when it is rented.