

Listing Courtesy of:  GLVAR MLS / Listed By: Robert W. Morganti, Life Realty District - Contact: (702) 540-3775
 GLVAR MLS / Listed By: Robert W. Morganti, Life Realty District - Contact: (702) 540-3775
 3112 Siena Circle Las Vegas, NV 89128
Active (4 Days)
$624,900 (USD)

Description
MLS #:
2811459
2811459
Taxes
$3,946
$3,946
Lot Size
6,970 SQFT
6,970 SQFT
Type
Single-Family Home
Single-Family Home
Year Built
1994
1994
County
Clark County
Clark County
Community
Desert Shores
Desert Shores
Listed By
Robert W. Morganti, Life Realty District, Contact: (702) 540-3775
Source
GLVAR MLS
Last checked Aug 27 2026 at 10:20 PM GMT+0000
GLVAR MLS
Last checked Aug 27 2026 at 10:20 PM GMT+0000
Bathroom Details
- Full Bathrooms: 2
Interior Features
- Drywall
- Shutters
- Ceiling Fan(s)
- Water Conditioner-Owned
- Washer/Dryer: 1st Floor
- Dual Pane Windows
- Water Conditioner-Loope
Kitchen
- Oven: Stove(G)
Subdivision
- Villa Finestra
Lot Information
- Desert Landscaping
- Under 1/4 Acre
- Drip Irrigation/Bubblers
Property Features
- Fireplace: Gas
- Fireplace: Glass Doors
- Fireplace: Location: Family Room
Heating and Cooling
- Central
Pool Information
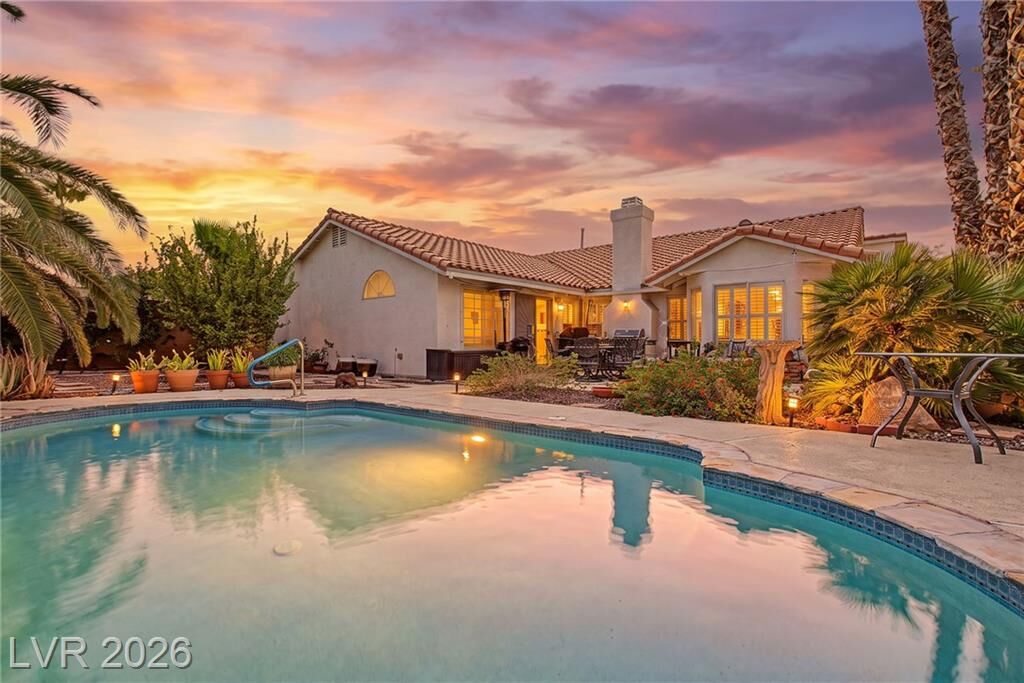
- Inground-Private
Flooring
- Tile
- Luxury Vinyl Plank
Exterior Features
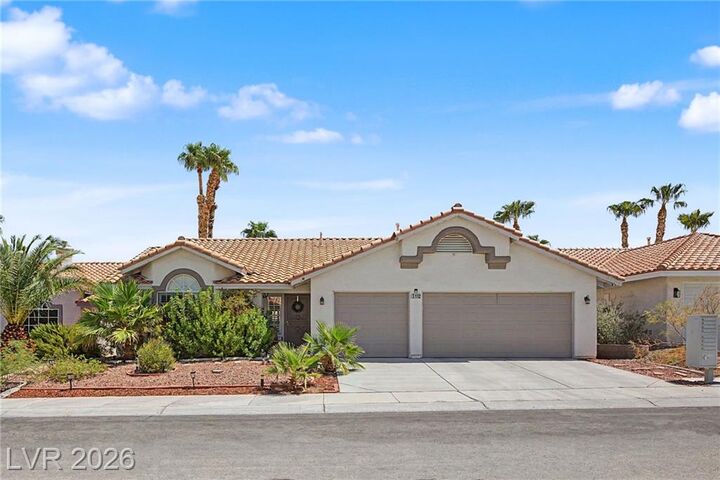
- Roof: Tile
Utility Information
- Utilities: Underground Utilities
- Sewer: Public
- Fuel: Electric, Gas
School Information
- Elementary School: Eisenberg, Dorothy
- Middle School: Becker
- High School: Cimarron-Memorial
Garage
- Attached
- Finished Interior
- Auto Door Opener(s)
- Cabinets
- Entryto House
Parking
- Guest Parking
Stories
- 1 Story
Living Area
- 2,082 sqft
Additional Information: Life Realty District | (702) 540-3775
Location
Estimated Monthly Mortgage Payment
*Based on Fixed Interest Rate withe a 30 year term, principal and interest only
Listing price
Down payment
%
Interest rate
%Mortgage calculator estimates are provided by CENTURY 21 Real Estate LLC and are intended for information use only. Your payments may be higher or lower and all loans are subject to credit approval.
Disclaimer: The data relating to real estate for sale on this web site comes in part from the INTERNET DATA EXCHANGE Program of the Greater Las Vegas Association of REALTORS® MLS. Real estate listings held by brokerage firms other than this site owner are marked with the IDX logo. GLVAR MLS deems information reliable but not guaranteed.Copyright 2026 . of the Greater Las Vegas Association of REALTORS® MLS. All rights reserved. This information being provided is for the consumers personal, noncommercial use and may not be used for any purpose other than to identify prospective properties consumers may be interested in purchasing.



This versatile home offers 3 bedrooms plus an office and 2 baths. The original 4th bedroom has been thoughtfully converted into a private office off the primary suite and can easily be converted back to a 4th bedroom. The open and inviting floor plan features luxury vinyl plank flooring, custom paint schemes, and formal living and dining rooms at the entry. The oversized family room features an accent fireplace and flows seamlessly into the chef’s dream gourmet kitchen with stainless steel appliances, custom level 3 quartz countertops, a custom backsplash, abundant cabinetry, and an oversized island—perfect for entertaining family and friends.
Major recent improvements include a newer air-conditioning system installed within the last 2 years, newer water heater with circulating pump, brand-new pool equipment, and new pool heater!
The oversized primary suite offers a spa-like bath with dual walk-in closets and private shower. Two additional bedrooms provide plenty of space for family, guests, or additional workspace.
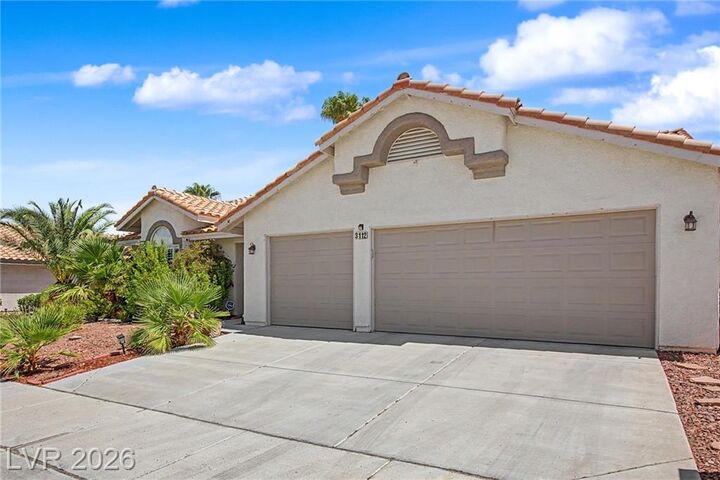
Step outside to your private east-facing backyard with pool, perfect for enjoying your morning coffee, entertaining family and friends, or relaxing with your favorite beverage after a long Las Vegas day. Complete with an oversized 3-car garage and located in highly desirable Desert Shores—this is the one you’ve been waiting for. WELCOME HOME!