

Listing Courtesy of:  GLVAR MLS / Listed By: Carlos A. Ramirez, City Villa Realty & Management - Contact: 702-222-0576
 GLVAR MLS / Listed By: Carlos A. Ramirez, City Villa Realty & Management - Contact: 702-222-0576
 4012 Shetland Pony Street Las Vegas, NV 89122
Active (2 Days)
$2,100 (USD)

Description
MLS #:
2823950
2823950
Lot Size
5,227 SQFT
5,227 SQFT
Type
Rental
Rental
Year Built
2007
2007
Style
Single Family
Single Family
County
Clark County
Clark County
Community
None
None
Listed By
Carlos A. Ramirez, City Villa Realty & Management, Contact: 702-222-0576
Source
GLVAR MLS
Last checked Oct 6 2026 at 11:46 AM GMT+0000
GLVAR MLS
Last checked Oct 6 2026 at 11:46 AM GMT+0000
Bathroom Details
- Full Bathrooms: 2
Interior Features
- Drywall
- Microwave
- Washer/Dryer: Both
- 1st Floor
Kitchen
- Oven: Stove(G)
Subdivision
- Stallion Mountain Estate 2
Heating and Cooling
- Central
Flooring
- Ceramic
- Carpet
Exterior Features
- Roof: Tile
Utility Information
- Fuel: Electric, Gas
School Information
- Elementary School: Cunnngham
- Middle School: Harney Kathleen & Tim
- High School: Chaparral
Parking
- Garage/Private
Stories
- 1 Story
Living Area
- 1,726 sqft
Additional Information: City Villa Realty & Management | 702-222-0576
Location
Disclaimer: The data relating to real estate for sale on this web site comes in part from the INTERNET DATA EXCHANGE Program of the Greater Las Vegas Association of REALTORS® MLS. Real estate listings held by brokerage firms other than this site owner are marked with the IDX logo. GLVAR MLS deems information reliable but not guaranteed.Copyright 2026 . of the Greater Las Vegas Association of REALTORS® MLS. All rights reserved. This information being provided is for the consumers personal, noncommercial use and may not be used for any purpose other than to identify prospective properties consumers may be interested in purchasing.



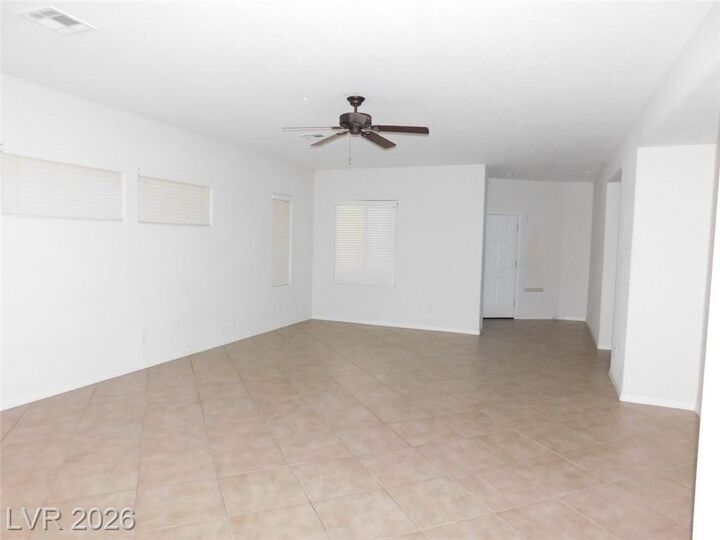
The kitchen features granite countertops, stainless steel appliances, ample cabinetry, a generous pantry providing plenty of additional storage, and a charming breakfast nook with direct access to the covered patio—perfect for morning coffee or casual dining. Tile flooring extends throughout the common living areas, with carpet only in the bedrooms.
The spacious primary suite offers a relaxing retreat with a large walk-in closet and an ensuite bathroom featuring dual sinks, a separate shower, and a soaking tub. Two additional bedrooms provide plenty of flexibility for family, guests, a home office, or hobby space. The separate laundry room includes a washer and dryer for added convenience.
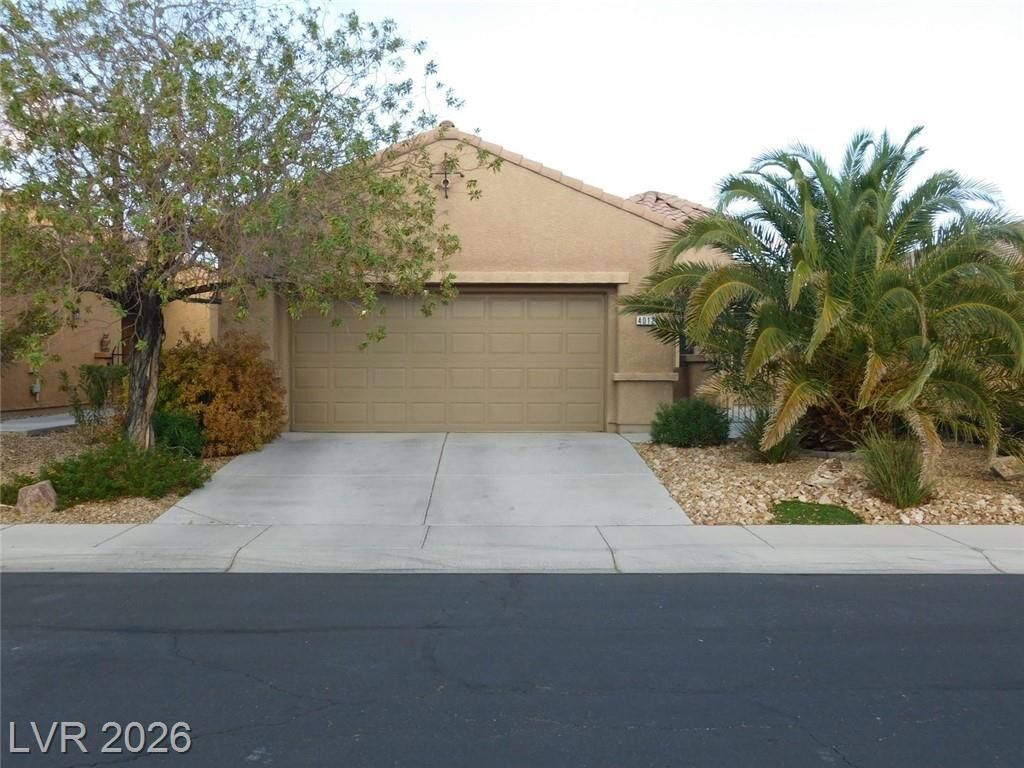
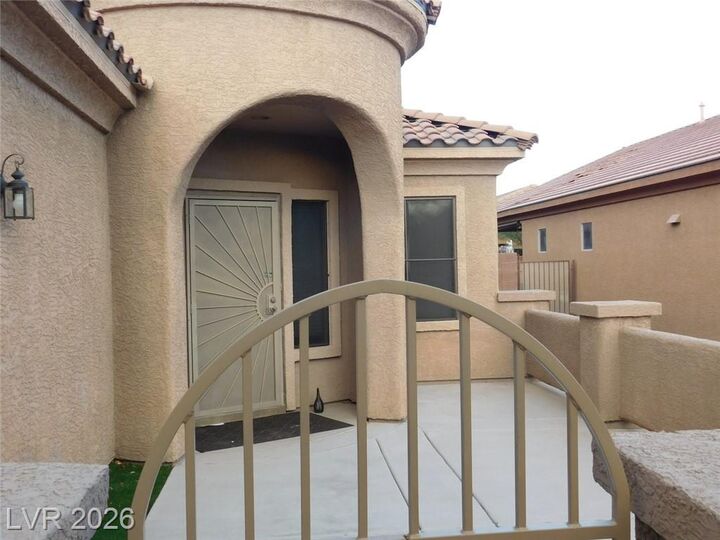
Enjoy outdoor living with a welcoming front courtyard and a finished, low-maintenance backyard featuring artificial grass and a covered patio—ideal for relaxing or entertaining without the upkeep of a traditional lawn. An attached two-car garage provides additional parking and storage.
Located within Stallion Mountain, residents enjoy the privacy and security of a guard-gated golf course community with a peaceful residential atmosphere, while still being conveniently located near shopping, dining, entertainment, and the Las Vegas Strip.
A great opportunity to enjoy comfortable Las Vegas living in one of the area's established guard-gated communities. Schedule your showing today!