

Listing Courtesy of:  GLVAR MLS / Listed By: Sherry A. Crockford, Custom Realty LLC
 GLVAR MLS / Listed By: Sherry A. Crockford, Custom Realty LLC
 4083 Kalina Ridge Avenue Las Vegas, NV 89139
Active (2 Days)
$2,700 (USD)

Description
MLS #:
2824038
2824038
Lot Size
3,920 SQFT
3,920 SQFT
Type
Rental
Rental
Year Built
2026
2026
Style
Single Family
Single Family
County
Clark County
Clark County
Community
None
None
Listed By
Sherry A. Crockford, Custom Realty LLC
Source
GLVAR MLS
Last checked Oct 6 2026 at 8:32 AM GMT+0000
GLVAR MLS
Last checked Oct 6 2026 at 8:32 AM GMT+0000
Bathroom Details
- Full Bathrooms: 3
- 3/4 Bathroom: 1
Interior Features
- Blinds
- Microwave
- Washer/Dryer: Both
- 2nd Floor
Kitchen
- Oven: Range/Oven Gas
Subdivision
- Richmar & Valley View
Heating and Cooling
- Central
Flooring
- Carpet
- Tile
Exterior Features
- Roof: Tile
Utility Information
- Fuel: Electric, Gas
School Information
- Elementary School: Ortwein, Dennis
- Middle School: Tarkanian
- High School: Desert Oasis
Parking
- Garage/Private
Stories
- 2 Stories
Living Area
- 2,406 sqft
Location
Disclaimer: The data relating to real estate for sale on this web site comes in part from the INTERNET DATA EXCHANGE Program of the Greater Las Vegas Association of REALTORS® MLS. Real estate listings held by brokerage firms other than this site owner are marked with the IDX logo. GLVAR MLS deems information reliable but not guaranteed.Copyright 2026 . of the Greater Las Vegas Association of REALTORS® MLS. All rights reserved. This information being provided is for the consumers personal, noncommercial use and may not be used for any purpose other than to identify prospective properties consumers may be interested in purchasing.



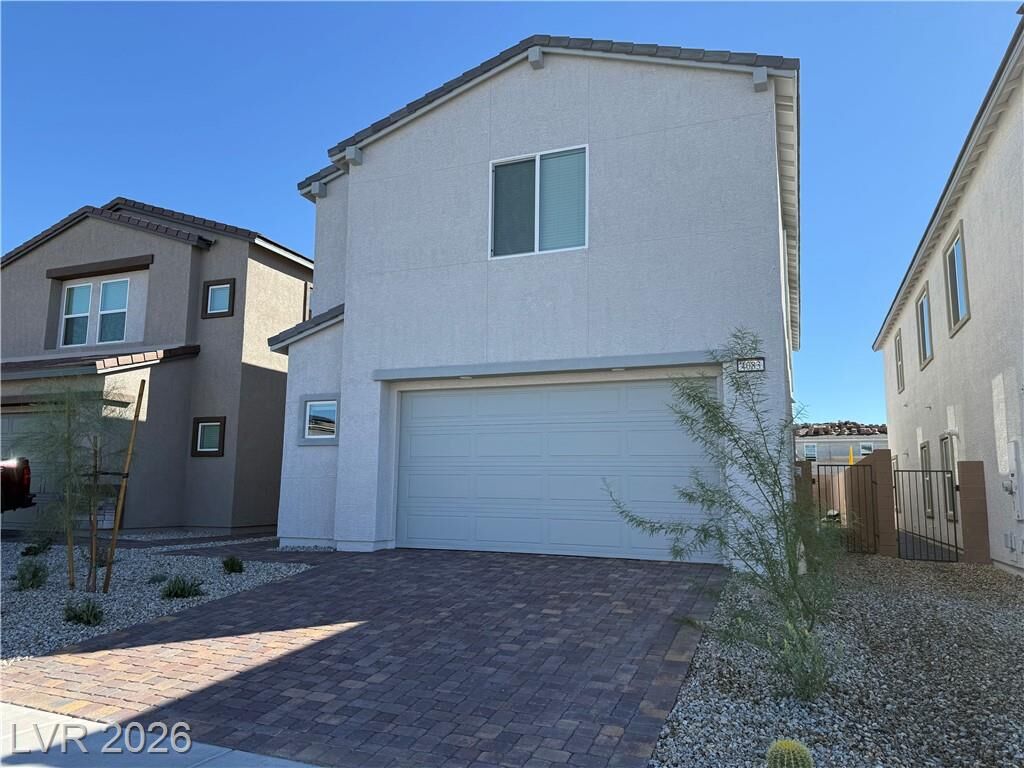
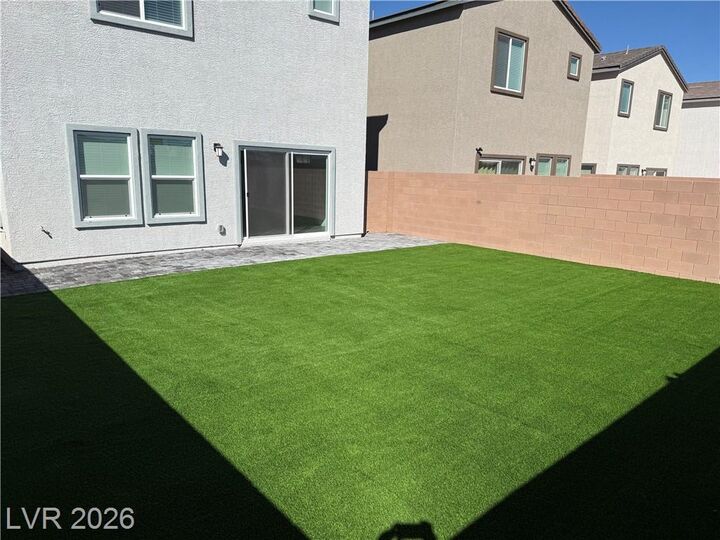
Step inside to a bright, open-concept main level designed for effortless everyday living and entertaining. The living, dining, and kitchen areas flow seamlessly to a spacious covered patio, creating the perfect indoor-outdoor space.
A bedroom and full bathroom downstairs provide an ideal setup for guests, multi-generational living, or a private home office. Upstairs, you’ll find three additional bedrooms, including a spacious owner’s suite with a private full bath and walk-in closet.
The kitchen shines with upgraded white cabinetry and stainless-steel appliances, and the washer and dryer are included—just move in and enjoy!
High-speed Fision Fiber Internet is available through a mandatory amenity bundle.
LOCATION, LOCATION, LOCATION! Conveniently situated just minutes from I-15 and Silverado Ranch Boulevard, with easy access to shopping, dining, entertainment, and more.
? New construction. Never lived in. Move-in ready. Don’t miss this one!