

Listing Courtesy of:  GLVAR MLS / Listed By: Carlos A. Ramirez, City Villa Realty & Management - Contact: 702-222-0576
 GLVAR MLS / Listed By: Carlos A. Ramirez, City Villa Realty & Management - Contact: 702-222-0576
4928 Dancing Lights Avenue Las Vegas, NV 89130
Active (14 Days)
$465,000 (USD)

Description
MLS #:
2829588
2829588
Taxes
$2,866
$2,866
Lot Size
6,098 SQFT
6,098 SQFT
Type
Single-Family Home
Single-Family Home
Year Built
2002
2002
County
Clark County
Clark County
Community
None
None
Listed By
Carlos A. Ramirez, City Villa Realty & Management, Contact: 702-222-0576
Source
GLVAR MLS
Last checked Nov 8 2026 at 3:23 AM GMT+0000
GLVAR MLS
Last checked Nov 8 2026 at 3:23 AM GMT+0000
Bathroom Details
- Full Bathrooms: 2
- 3/4 Bathroom: 1
Interior Features
- Microwave
- Washer/Dryer: Separate Laundry Room
- Solar Panels
- Solar Screens
Kitchen
- Oven: Stove(G)
Subdivision
- Ridge 3
Lot Information
- Desert Landscaping
- Under 1/4 Acre
- Front Lawn
Heating and Cooling
- 2 or More Units
- 2 or More Central Units
Pool Information
- Inground-Private
- Pool/Spa Combo
Flooring
- Ceramic
- Carpet
- Linoleum/Vinyl
Exterior Features
- Roof: Tile
Utility Information
- Utilities: Solar Panels
- Sewer: Public
- Fuel: Electric, Gas
School Information
- Elementary School: Carl, Kay
- Middle School: Saville Anthony
- High School: Shadow Ridge
Garage
- Attached
Parking
- Garage/Private
Stories
- 2 Stories
Living Area
- 1,969 sqft
Additional Information: City Villa Realty & Management | 702-222-0576
Location
Estimated Monthly Mortgage Payment
*Based on Fixed Interest Rate withe a 30 year term, principal and interest only
Listing price
Down payment
%
Interest rate
%Mortgage calculator estimates are provided by CENTURY 21 Real Estate LLC and are intended for information use only. Your payments may be higher or lower and all loans are subject to credit approval.
Disclaimer: The data relating to real estate for sale on this web site comes in part from the INTERNET DATA EXCHANGE Program of the Greater Las Vegas Association of REALTORS® MLS. Real estate listings held by brokerage firms other than this site owner are marked with the IDX logo. GLVAR MLS deems information reliable but not guaranteed.Copyright 2026 . of the Greater Las Vegas Association of REALTORS® MLS. All rights reserved. This information being provided is for the consumers personal, noncommercial use and may not be used for any purpose other than to identify prospective properties consumers may be interested in purchasing.



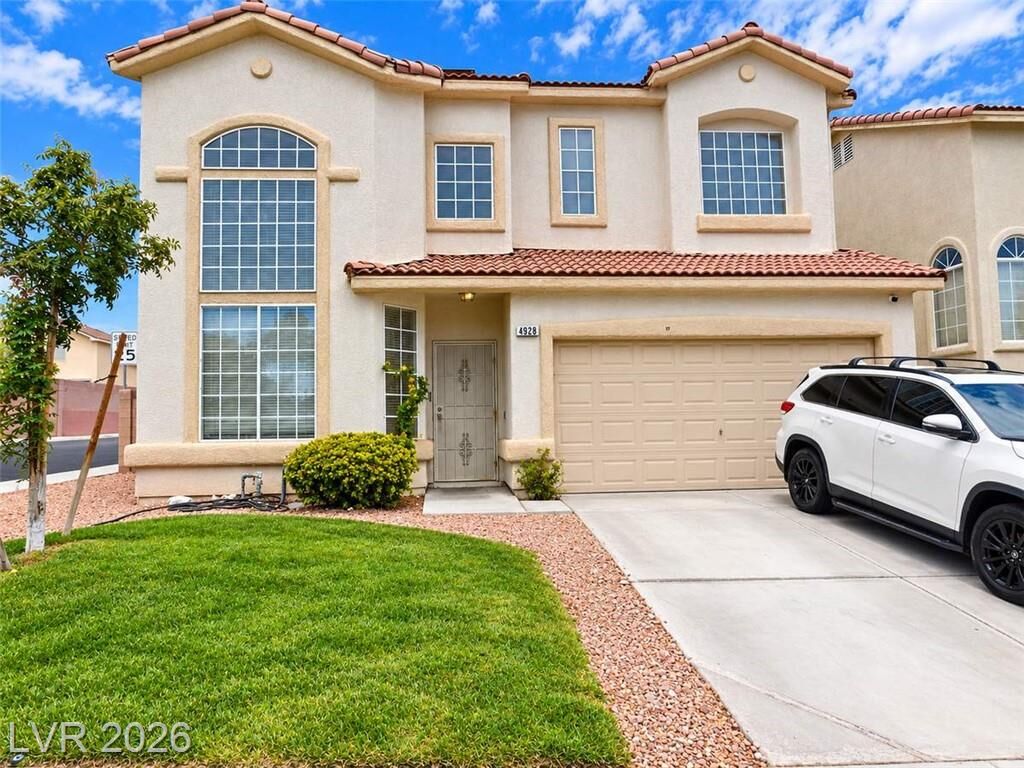
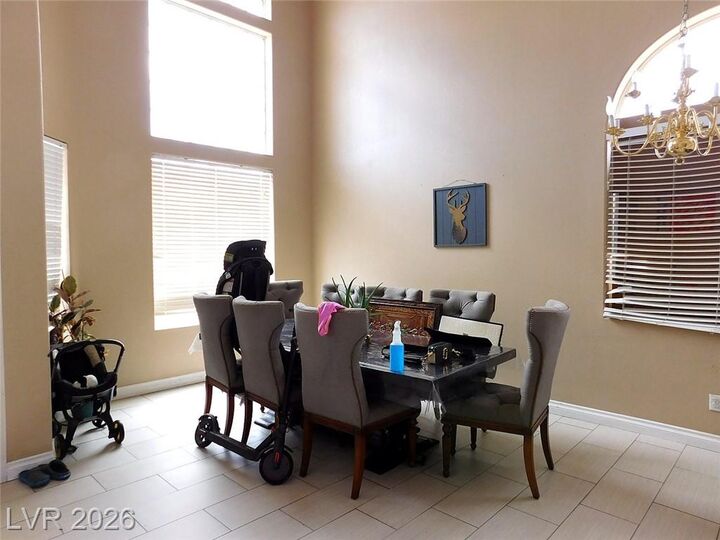
The desirable floor plan features a DOWNSTAIRS BEDROOM AND BATHROOM WITH SHOWER, providing flexibility for guests, a home office, or additional living arrangements. The bright, open interior features high ceilings and tile flooring throughout much of the first floor. The kitchen offers a center island, ample counter space, and an open layout connecting to the main living area.
Upstairs, you'll find the spacious primary suite and two additional bedrooms. THE SELLER IS OFFERING A BUYER CREDIT TOWARD NEW CARPET AND INTERIOR PAINT, allowing the buyer to personalize the home with their preferred colors and finishes.
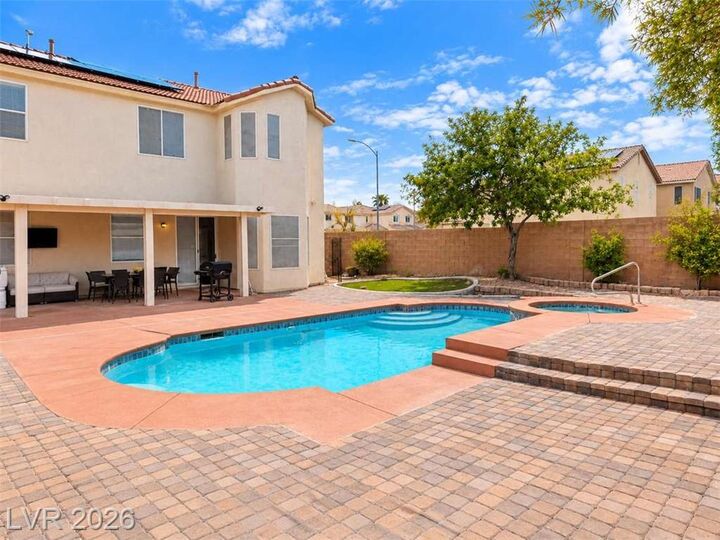
Enjoy the Las Vegas lifestyle in your own backyard retreat, complete with a PRIVATE IN-GROUND POOL AND SPA, covered patio, and generous outdoor space for entertaining and relaxation.
Additional features include solar screens, central air conditioning, an attached 2-car garage, and a low monthly HOA. Conveniently located in Northwest Las Vegas near shopping, dining, schools, parks, and major roadways.
SOLAR PANEL DISCLOSURE: PROPERTY HAS AN EXISTING SOLAR POWER PURCHASE AGREEMENT (PPA). BUYER MUST ASSUME THE EXISTING PPA CONTRACT AS PART OF THE PURCHASE.
4 BEDROOMS • 3 BATHROOMS • DOWNSTAIRS BEDROOM & SHOWER • PRIVATE POOL & SPA • LARGE BACKYARD • 2-CAR GARAGE • SELLER CREDIT AVAILABLE!