

Listing Courtesy of:  GLVAR MLS / Listed By: Carol J. Goetze, Motion Properties - Contact: 702-262-9000
 GLVAR MLS / Listed By: Carol J. Goetze, Motion Properties - Contact: 702-262-9000
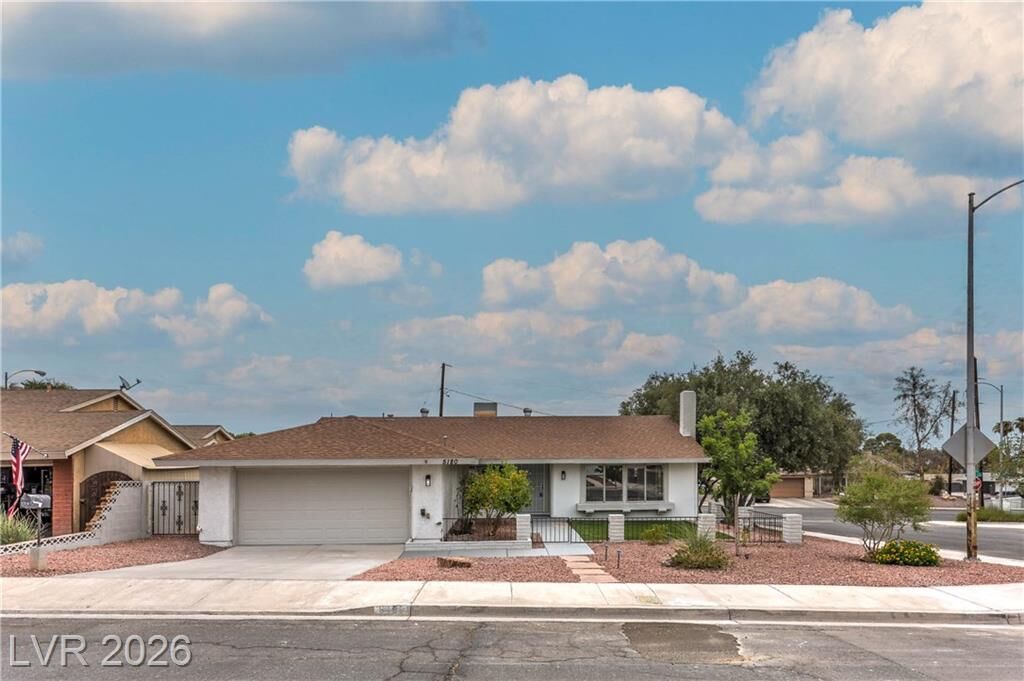
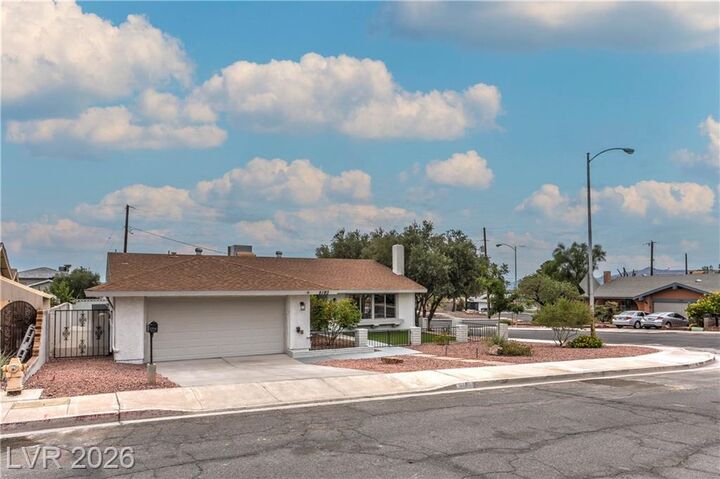
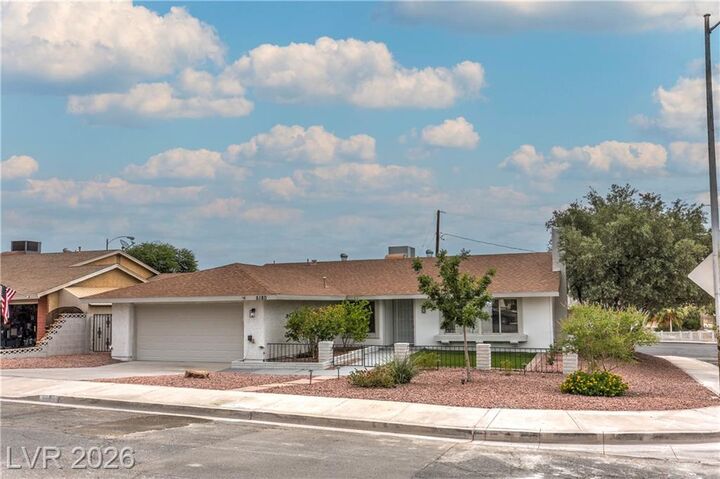
5180 Richmond Circle Las Vegas, NV 89120
Active (27 Days)
$479,000 (USD)
OPEN HOUSE TIMES
-
OPENSat, Nov 1411:00 am - 2:00 pm

Description
FULLY RENOVATED 4-BEDROOM HOME WITH POOL AND NO HOA! Welcome to this beautifully renovated single-story home on a desirable corner lot! Offering 4 bedrooms, 2 bathrooms, modern finishes, and a private poolside backyard, this move-in-ready property is ready to impress. Enjoy fresh interior and exterior paint, new flooring throughout, quartz countertops, a stylish backsplash, and updated plumbing and lighting fixtures. The open kitchen flows seamlessly into the living space, highlighted by a stunning floor-to-ceiling tiled electric fireplace. The primary suite offers a relaxing retreat with laminate flooring, a new vanity, accent wall, designer mirrors, a freestanding soaking tub, and an enclosed glass shower. Step outside to your private backyard oasis featuring a sparkling pool, plenty of room for entertaining, and no rear neighbors. Need extra storage? The large shed is perfect for storing recreational gear, outdoor equipment, and all your toys! The desirable corner lot adds appeal, while the spacious yard offers plenty of room to enjoy outdoor living. Additional updates include A/C replaced in 2020 and roof replaced in 2013. Enjoy modern upgrades, a private pool, and the freedom of NO HOA- Schedule your showing today!
MLS #:
2827717
2827717
Taxes
$1,564
$1,564
Lot Size
7,405 SQFT
7,405 SQFT
Type
Single-Family Home
Single-Family Home
Year Built
1979
1979
County
Clark County
Clark County
Community
None
None
Listed By
Carol J. Goetze, Motion Properties, Contact: 702-262-9000
Source
GLVAR MLS
Last checked Nov 13 2026 at 4:59 PM GMT+0000
GLVAR MLS
Last checked Nov 13 2026 at 4:59 PM GMT+0000
Bathroom Details
- Full Bathrooms: 2
Interior Features
- Microwave
- Washer/Dryer: Separate Laundry Area
Kitchen
- Oven: Stove(E)
Subdivision
- Hacienda Lewis Homes
Lot Information
- Desert Landscaping
- Under 1/4 Acre
Property Features
- Fireplace: Wood Burning
- Fireplace: Location: Living Room
Heating and Cooling
- Central
Pool Information
- Inground-Private
Flooring
- Carpet
- Tile
- Manmade Wood or Laminate
Exterior Features
- Roof: Composition Shingle
Utility Information
- Utilities: Underground Utilities
- Sewer: Public
- Fuel: Electric, Gas
School Information
- Elementary School: French, Doris
- Middle School: Cannon Helen C.
- High School: Del Sol Hs
Garage
- Attached
Parking
- Garage/Private
Stories
- 1 Story
Living Area
- 1,718 sqft
Additional Information: Motion Properties | 702-262-9000
Location
Estimated Monthly Mortgage Payment
*Based on Fixed Interest Rate withe a 30 year term, principal and interest only
Listing price
Down payment
%
Interest rate
%Mortgage calculator estimates are provided by CENTURY 21 Real Estate LLC and are intended for information use only. Your payments may be higher or lower and all loans are subject to credit approval.
Disclaimer: The data relating to real estate for sale on this web site comes in part from the INTERNET DATA EXCHANGE Program of the Greater Las Vegas Association of REALTORS® MLS. Real estate listings held by brokerage firms other than this site owner are marked with the IDX logo. GLVAR MLS deems information reliable but not guaranteed.Copyright 2026 . of the Greater Las Vegas Association of REALTORS® MLS. All rights reserved. This information being provided is for the consumers personal, noncommercial use and may not be used for any purpose other than to identify prospective properties consumers may be interested in purchasing.


