

Listing Courtesy of:  GLVAR MLS / Listed By: Leonardo O'M Hallgraves, Refresh Realty Downtown
 GLVAR MLS / Listed By: Leonardo O'M Hallgraves, Refresh Realty Downtown
 5180 South Burnham Avenue Las Vegas, NV 89119
Active (4 Days)
$415,000 (USD)

Description
MLS #:
2809815
2809815
Taxes
$1,437
$1,437
Lot Size
6,970 SQFT
6,970 SQFT
Type
Single-Family Home
Single-Family Home
Year Built
1970
1970
Views
Park/Greenbelt View
Park/Greenbelt View
County
Clark County
Clark County
Community
None
None
Listed By
Leonardo O'M Hallgraves, Refresh Realty Downtown
Source
GLVAR MLS
Last checked Aug 27 2026 at 10:20 PM GMT+0000
GLVAR MLS
Last checked Aug 27 2026 at 10:20 PM GMT+0000
Bathroom Details
- Full Bathrooms: 2
Interior Features
- Ceiling Fan(s)
- Window Coverings Partial
- Microwave
- Washer/Dryer: 1st Floor
- Awnings
Kitchen
- Oven: Stove(E)
Subdivision
- Grantbilt Sub
Lot Information
- None
- Desert Landscaping
- Rock/Gravel Landscaping
- Fruit Tree(s)
- Garden Area
- Trees
Property Features
- Fireplace: Wood Burning
- Fireplace: Location: Living Room
Heating and Cooling
- Central
- Programmable Thermostat
Flooring
- Carpet
Exterior Features
- Roof: Pitched
- Roof: Composition Shingle
Utility Information
- Utilities: Underground Utilities
- Sewer: Public
- Fuel: Electric, Gas
School Information
- Elementary School: Ward, Gene
- Middle School: Cannon Helen C.
- High School: Del Sol Hs
Garage
- Attached
- Auto Door Opener(s)
Parking
- Open Parking
- Garage/Private
- Guest Parking
Stories
- 1 Story
Living Area
- 1,487 sqft
Location
Estimated Monthly Mortgage Payment
*Based on Fixed Interest Rate withe a 30 year term, principal and interest only
Listing price
Down payment
%
Interest rate
%Mortgage calculator estimates are provided by CENTURY 21 Real Estate LLC and are intended for information use only. Your payments may be higher or lower and all loans are subject to credit approval.
Disclaimer: The data relating to real estate for sale on this web site comes in part from the INTERNET DATA EXCHANGE Program of the Greater Las Vegas Association of REALTORS® MLS. Real estate listings held by brokerage firms other than this site owner are marked with the IDX logo. GLVAR MLS deems information reliable but not guaranteed.Copyright 2026 . of the Greater Las Vegas Association of REALTORS® MLS. All rights reserved. This information being provided is for the consumers personal, noncommercial use and may not be used for any purpose other than to identify prospective properties consumers may be interested in purchasing.



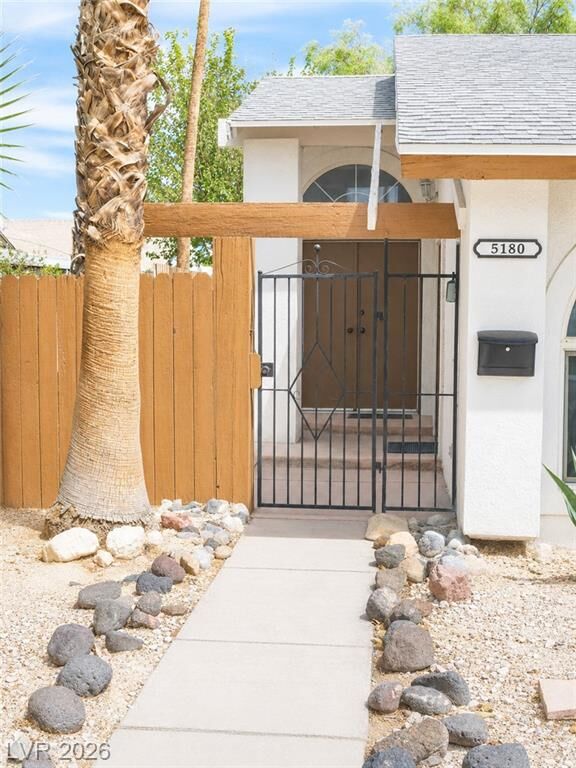
In & out, the residence is freshly painted. An arched transom window over the entry door leads from a tiled landing directly into the main living room, which is across to a brick fireplace and by an expansive vaulted ceiling over carpeted flooring. Double doors on each side of the fireplace grant entry to the backyard. The kitchen features luxury vinyl flooring, wood cabinetry, a black range, and big windows facing east and south, plus a sliding pass-through serving window that connects directly to the backyard.
The home features three bedrooms, two full bathrooms, and a garage with concrete flooring, overhead storage potential, shelving, and direct backyard access. The layout includes a private front entrance for the second largest bedroom off the enclosed sitting area in the courtyard. The primary bedroom features closets on each side of the room and a sitting area with a vanity and sink before the private primary bathroom.
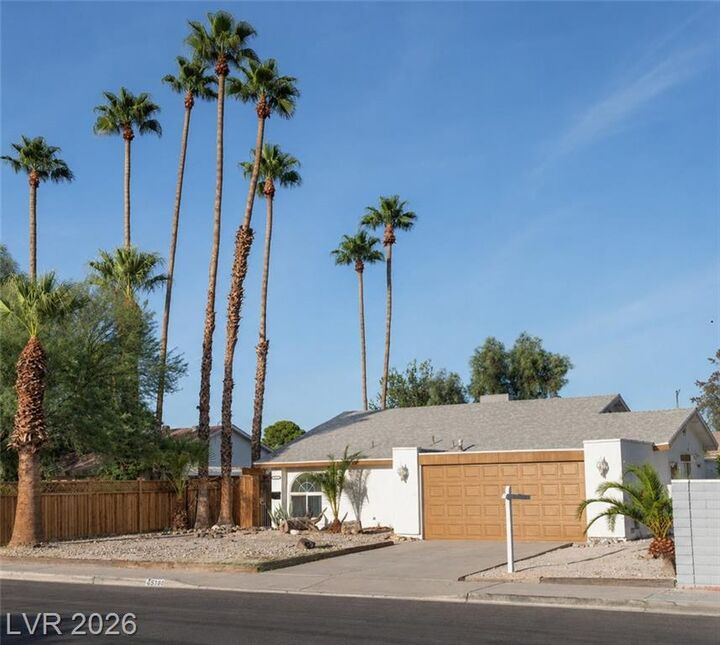
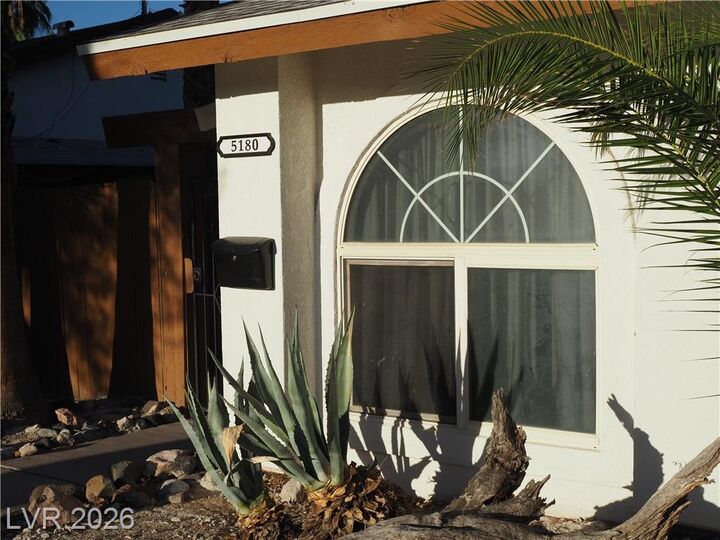
Set on a 0.16-acre lot, the secure, fenced backyard features a combination of wood, block, and wrought iron fencing, creating an enclosed private yard. The outdoor area includes a concrete covered patio with a brick fireplace, an awning, and raised garden beds. Desert landscaping, a mature pomegranate tree and beautiful multi fingered cactus populate the low-maintenance yard.
This property is close to the airport, offering a multi functional floor plan with potential for minor upgrades an investors delight. Schedule with an agent to view this handsome downtown residence.