

Listing Courtesy of:  GLVAR MLS / Listed By: Joanne Olimpo, Strata Real Estate & Leasing - Contact: 702-722-8833
 GLVAR MLS / Listed By: Joanne Olimpo, Strata Real Estate & Leasing - Contact: 702-722-8833
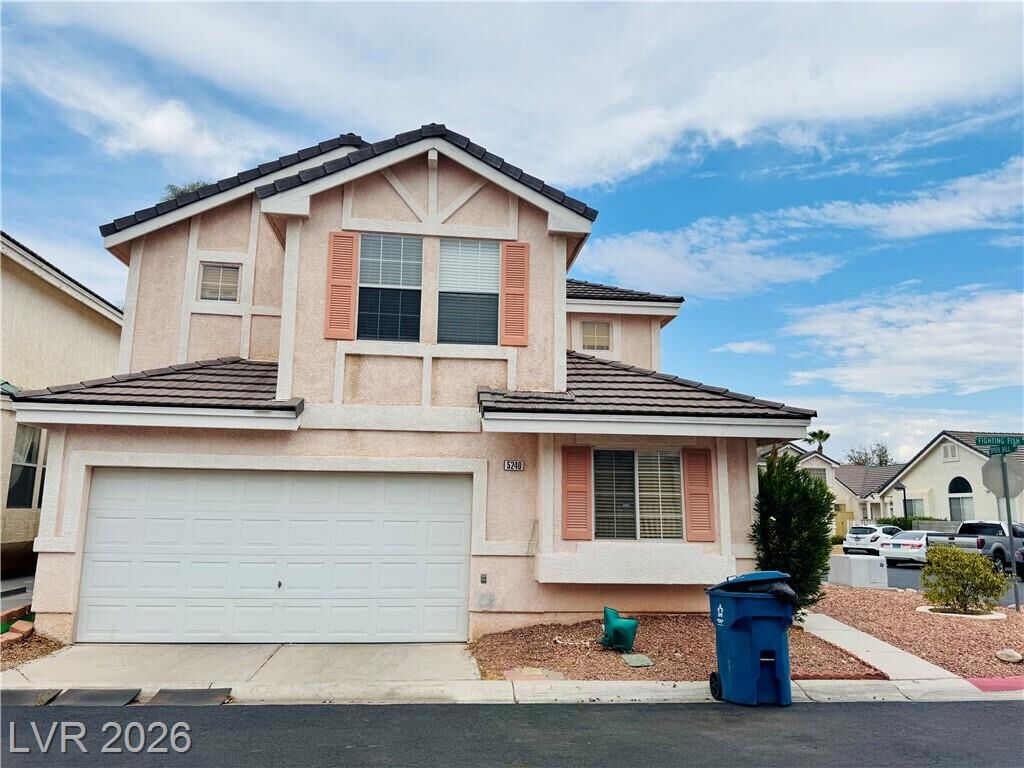
 5240 Fighting Fish Way Las Vegas, NV 89118
Active (11 Days)
$1,895 (USD)

Description
MLS #:
2809765
2809765
Lot Size
5,227 SQFT
5,227 SQFT
Type
Rental
Rental
Year Built
1996
1996
Style
Single Family
Single Family
County
Clark County
Clark County
Community
None
None
Listed By
Joanne Olimpo, Strata Real Estate & Leasing, Contact: 702-722-8833
Source
GLVAR MLS
Last checked Aug 27 2026 at 11:50 PM GMT+0000
GLVAR MLS
Last checked Aug 27 2026 at 11:50 PM GMT+0000
Bathroom Details
- Full Bathrooms: 3
Interior Features
- Blinds
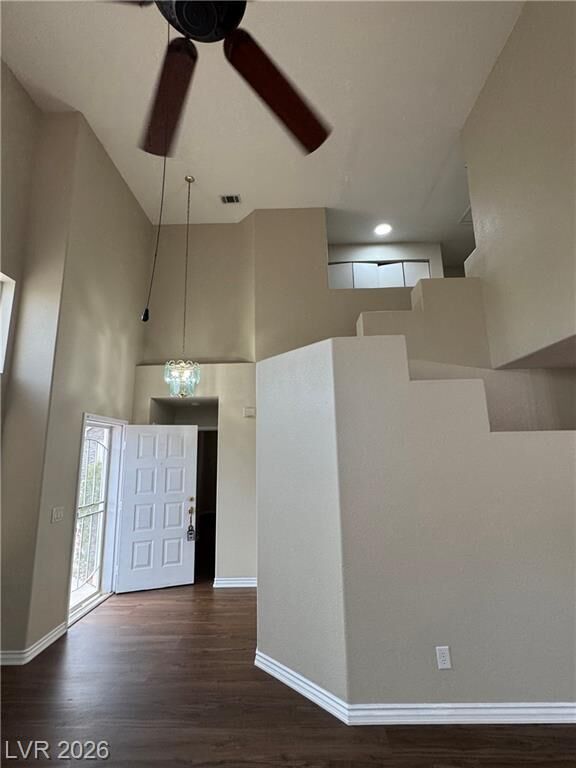
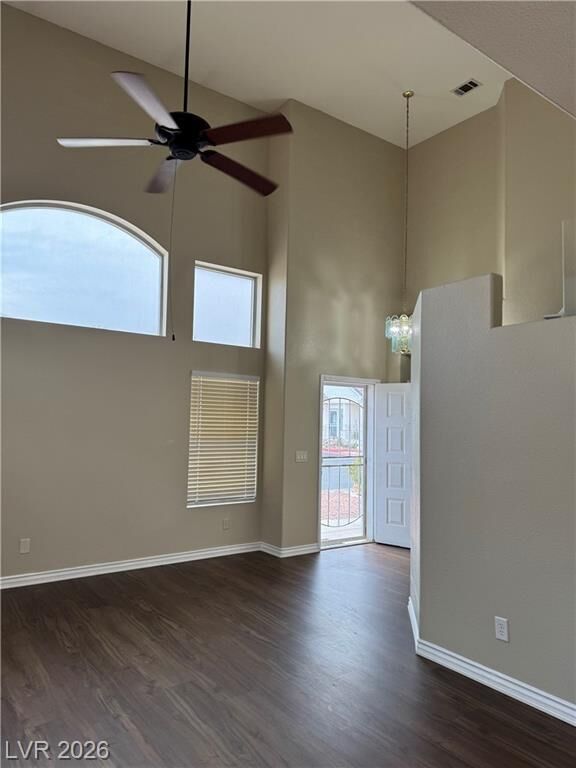
- Ceiling Fan(s)
- Microwave
- Washer/Dryer: Both
- 2nd Floor
Kitchen
- Oven: Stove(G)
Subdivision
- Environment For Living At Hacienda-Phase 1
Lot Information
- Under 1/4 Acre
- Rock/Gravel Landscaping
Property Features
- Fireplace: Electric
- Fireplace: Location: Living Room
Heating and Cooling
- Central
Flooring
- Luxury Vinyl Plank
Exterior Features
- Roof: Tile
Utility Information
- Fuel: Electric, Gas
School Information
- Elementary School: Earl, Ira J.
- Middle School: Sawyer Grant
- High School: Durango
Parking
- Garage/Private
Stories
- 2 Stories
Living Area
- 1,573 sqft
Additional Information: Strata Real Estate & Leasing | 702-722-8833
Location
Disclaimer: The data relating to real estate for sale on this web site comes in part from the INTERNET DATA EXCHANGE Program of the Greater Las Vegas Association of REALTORS® MLS. Real estate listings held by brokerage firms other than this site owner are marked with the IDX logo. GLVAR MLS deems information reliable but not guaranteed.Copyright 2026 . of the Greater Las Vegas Association of REALTORS® MLS. All rights reserved. This information being provided is for the consumers personal, noncommercial use and may not be used for any purpose other than to identify prospective properties consumers may be interested in purchasing.



A full bedroom and full bathroom are conveniently located downstairs, offering flexibility for guests, multigenerational living, or a private home office setup. The functional floor plan provides comfortable living spaces with an easy flow throughout the home, while the kitchen offers a practical layout for everyday use.
Set on an approximately 0.12-acre lot, the home also provides outdoor space to enjoy the Las Vegas surroundings. Clean, updated, and ready for its next residents, this home offers an appealing combination of space, flexibility, and convenience. Schedule your private showing today.