

Listing Courtesy of:  GLVAR MLS / Listed By: Mike Panos, Realty One Group Las Vegas (summerlin) Nv - Contact: (702) 499-4275
 GLVAR MLS / Listed By: Mike Panos, Realty One Group Las Vegas (summerlin) Nv - Contact: (702) 499-4275
5374 Beaverhead Drive Las Vegas, NV 89120
Active (14 Days)
$2,000 (USD)

Description
MLS #:
2829449
2829449
Lot Size
4,792 SQFT
4,792 SQFT
Type
Rental
Rental
Year Built
1993
1993
Style
Single Family
Single Family
County
Clark County
Clark County
Community
None
None
Listed By
Mike Panos, Realty One Group Las Vegas (summerlin) Nv, Contact: (702) 499-4275
Source
GLVAR MLS
Last checked Nov 8 2026 at 4:22 AM GMT+0000
GLVAR MLS
Last checked Nov 8 2026 at 4:22 AM GMT+0000
Bathroom Details
- Full Bathrooms: 2
Interior Features
- Blinds
- Ceiling Fan(s)
- Separate Laundry Room
- Washer/Dryer: Both
Kitchen
- Oven: Range/Oven Gas
Subdivision
- Encore Paradise Valley Phase 2
Property Features
- Fireplace: Gas
- Fireplace: Location: Living Room
Heating and Cooling
- Central
Flooring
- Carpet
- Tile
Exterior Features
- Roof: Tile
Utility Information
- Sewer: Public
- Fuel: Electric, Gas
School Information
- Elementary School: Tomiyasu
- Middle School: Cannon Helen C.
- High School: Del Sol Hs
Garage
- Attached
- Entryto House
Parking
- Garage/Private
Stories
- 1 Story
Living Area
- 1,417 sqft
Additional Information: Realty One Group Las Vegas (summerlin) Nv | (702) 499-4275
Location
Disclaimer: The data relating to real estate for sale on this web site comes in part from the INTERNET DATA EXCHANGE Program of the Greater Las Vegas Association of REALTORS® MLS. Real estate listings held by brokerage firms other than this site owner are marked with the IDX logo. GLVAR MLS deems information reliable but not guaranteed.Copyright 2026 . of the Greater Las Vegas Association of REALTORS® MLS. All rights reserved. This information being provided is for the consumers personal, noncommercial use and may not be used for any purpose other than to identify prospective properties consumers may be interested in purchasing.



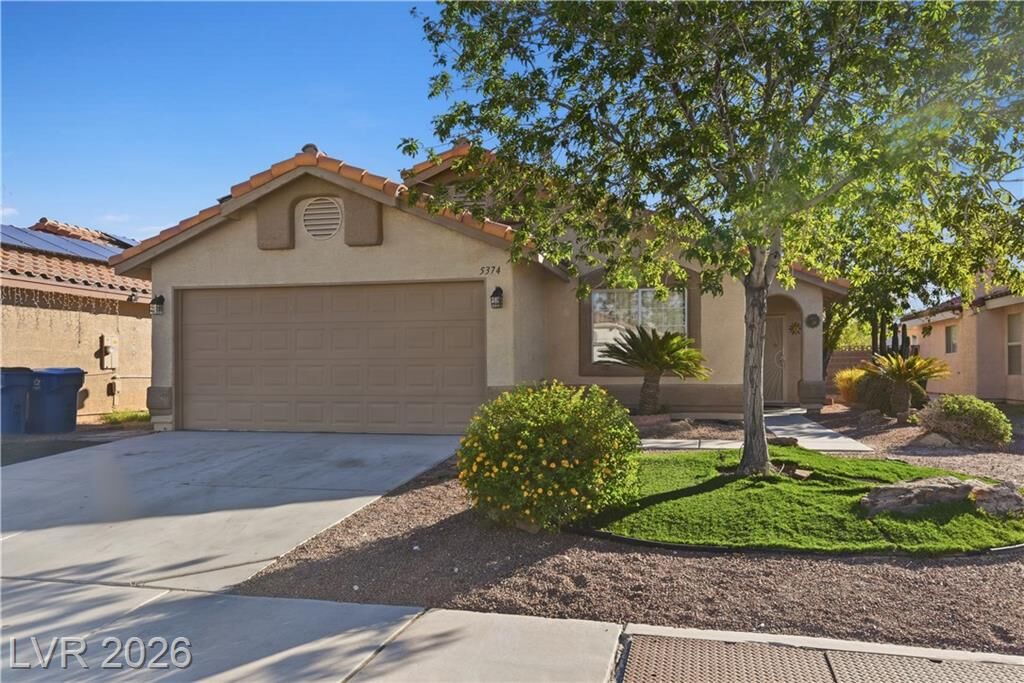
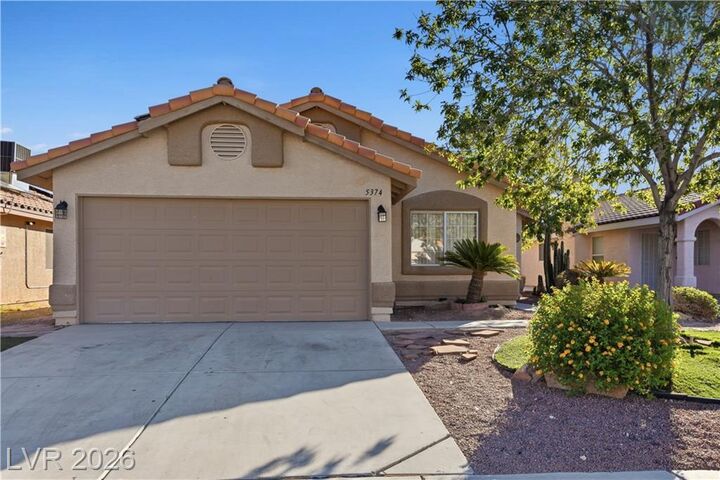
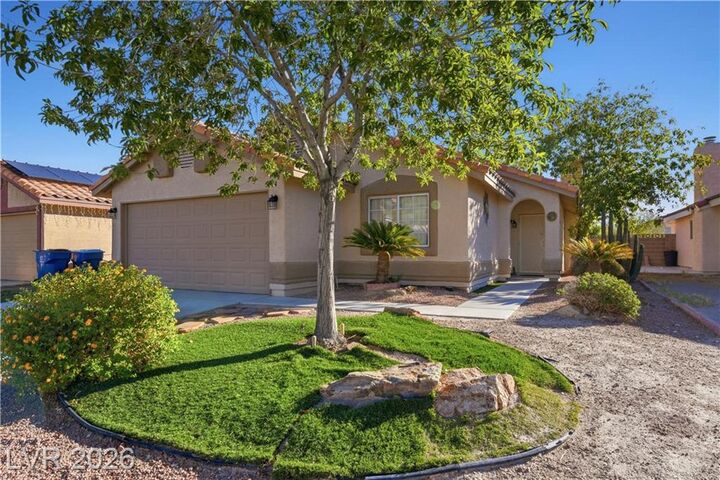
Welcome home to this inviting 1,417 sq. ft. single-story home featuring 4 bedrooms, 2 bathrooms, and a newly repainted 2-car garage. The thoughtfully designed floor plan offers separate living and family rooms, providing plenty of space to relax, entertain, or enjoy time with family. The kitchen features beautiful granite countertops, a convenient center island, and modern updated appliances, including a stove/oven, microwave, and dishwasher. Enjoy the added comfort of new carpet and a new A/C system. Step outside to the backyard and practice your short game on your very own putting green! Conveniently located close to shopping, dining, and everyday amenities, this home offers comfort, functionality, and a little something extra. Don't miss the rare opportunity!