

Listing Courtesy of:  GLVAR MLS / Listed By: Renton D. Yu, Keller Williams Marketplace - Contact: renton@kwvegas.com
 GLVAR MLS / Listed By: Renton D. Yu, Keller Williams Marketplace - Contact: renton@kwvegas.com
 5495 Alden Bend Drive Las Vegas, NV 89135
Active (25 Days)
$3,800 (USD)

Description
MLS #:
2805538
2805538
Lot Size
7,405 SQFT
7,405 SQFT
Type
Rental
Rental
Year Built
2011
2011
Style
Single Family
Single Family
County
Clark County
Clark County
Community
Summerlin
Summerlin
Listed By
Renton D. Yu, Keller Williams Marketplace, Contact: renton@kwvegas.com
Source
GLVAR MLS
Last checked Aug 28 2026 at 2:05 AM GMT+0000
GLVAR MLS
Last checked Aug 28 2026 at 2:05 AM GMT+0000
Bathroom Details
- Full Bathrooms: 4
Interior Features
- Blinds
- Ceiling Fan(s)
- Microwave
- Washer/Dryer: Both
- Separate Laundry Area
Kitchen
- Oven: Stove(G)
Subdivision
- Summerlin Village 16 Parcel E J K & E S - 1
Property Features
- Fireplace: Gas
- Fireplace: Location: Family Room
Heating and Cooling
- Central
Flooring
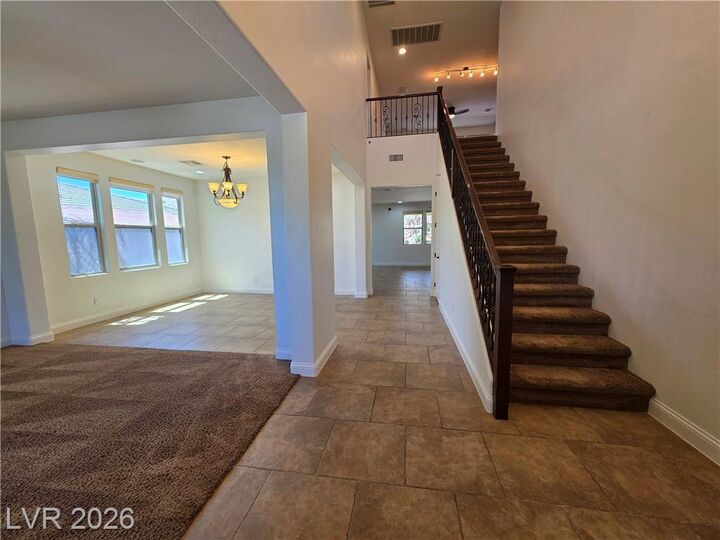
- Carpet
- Tile
Exterior Features
- Roof: Tile
Utility Information
- Fuel: Electric, Gas
School Information
- Elementary School: Batterman, Kathy
- Middle School: Fertitta Frank & Victoria
- High School: Durango
Parking
- Garage/Private
Stories
- 2 Stories
Living Area
- 3,365 sqft
Additional Information: Keller Williams Marketplace | renton@kwvegas.com
Location
Disclaimer: The data relating to real estate for sale on this web site comes in part from the INTERNET DATA EXCHANGE Program of the Greater Las Vegas Association of REALTORS® MLS. Real estate listings held by brokerage firms other than this site owner are marked with the IDX logo. GLVAR MLS deems information reliable but not guaranteed.Copyright 2026 . of the Greater Las Vegas Association of REALTORS® MLS. All rights reserved. This information being provided is for the consumers personal, noncommercial use and may not be used for any purpose other than to identify prospective properties consumers may be interested in purchasing.



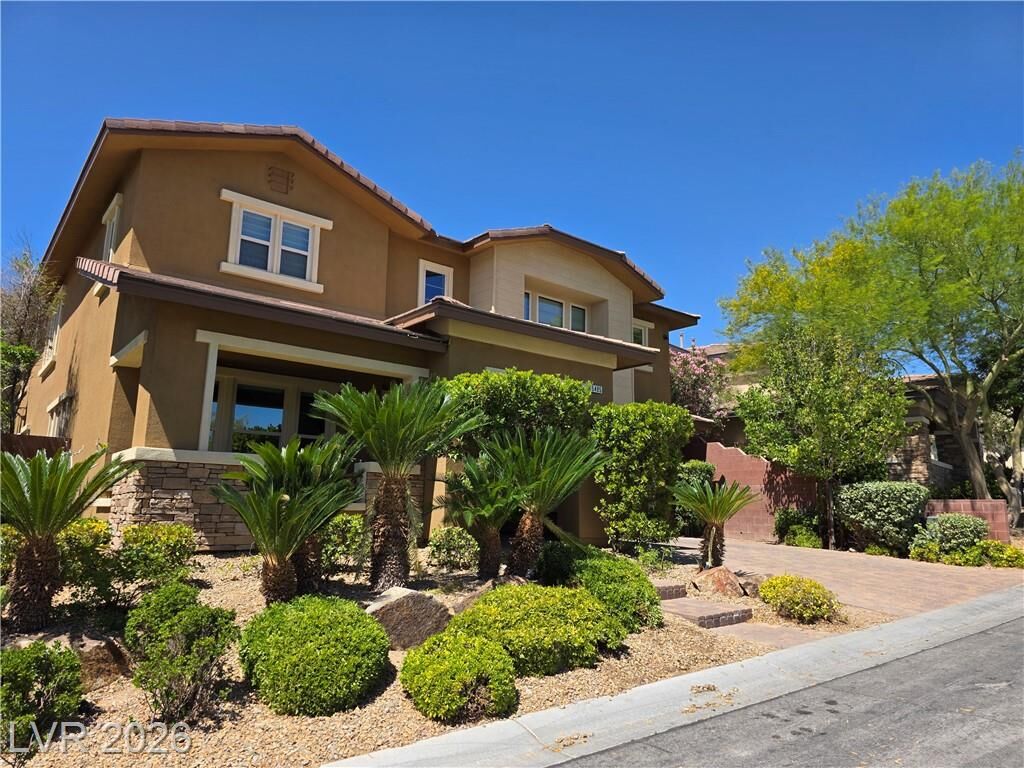
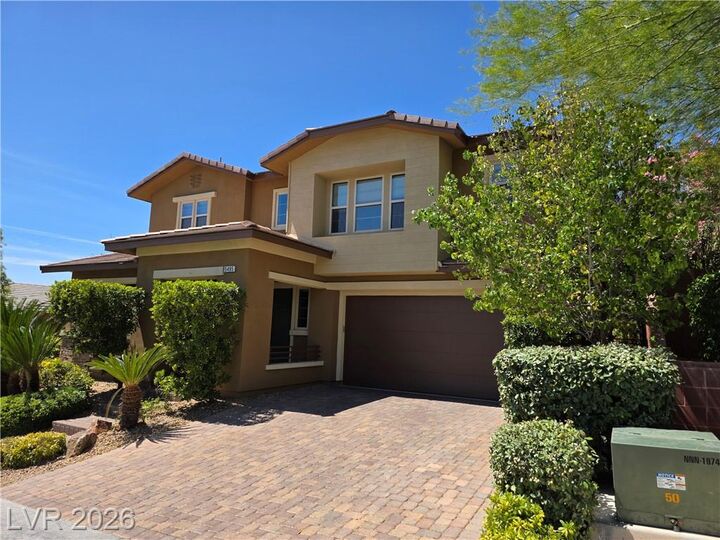
The interior boasts five well-appointed bedrooms and four full bathrooms, providing convenience and privacy for all. Thoughtful details such as blinds and ceiling fans enhance the living experience, contributing to a comfortable atmosphere throughout the year. The kitchen is equipped with a microwave, ready for culinary endeavors. Nestled in a desirable Las Vegas neighborhood, this property offers a substantial lot size of 0.17 acres, providing a wonderful outdoor environment for various activities.
This home is a true gem, offering a blend of sophisticated design and everyday functionality. The surrounding area in Las Vegas, NV 89135, is known for its vibrant community and accessibility to local amenities. This residence presents an ideal setting for creating lasting memories and enjoying a fulfilling lifestyle. Experience the perfect harmony of design and location in this magnificent dwelling.