

Listing Courtesy of:  GLVAR MLS / Listed By: John J. McGowan, Epique Realty
 GLVAR MLS / Listed By: John J. McGowan, Epique Realty
 5625 Canoe Ridge Court Las Vegas, NV 89141
Active (25 Days)
$629,000 (USD)

Description
MLS #:
2805735
2805735
Taxes
$4,395
$4,395
Lot Size
3,485 SQFT
3,485 SQFT
Type
Single-Family Home
Single-Family Home
Year Built
2018
2018
Views
Park/Greenbelt View
Park/Greenbelt View
County
Clark County
Clark County
Community
Highlands Ranch
Highlands Ranch
Listed By
John J. McGowan, Epique Realty
Source
GLVAR MLS
Last checked Aug 28 2026 at 1:05 AM GMT+0000
GLVAR MLS
Last checked Aug 28 2026 at 1:05 AM GMT+0000
Bathroom Details
- Full Bathrooms: 3
- Half Bathroom: 1
Interior Features
- Ceiling Fan(s)
- Alarm System-Wired
- Alarm System-Owned
- Microwave
- Water Conditioner-Owned
- Water Filtering System
- Washer/Dryer: Separate Laundry Room
- Solar Panels
Kitchen
- Oven: Stove(G)
Subdivision
- Highlands Ranch
Lot Information
- Cul-De-Sac
- Desert Landscaping
- Under 1/4 Acre
- Rock/Gravel Landscaping
Heating and Cooling
- Solar
- 2 or More Central Units
Flooring
- Carpet
- Manmade Wood or Laminate
Exterior Features
- Roof: Tile
Utility Information
- Utilities: Underground Utilities, Solar Panels
- Sewer: Public
- Fuel: Electric, Gas
School Information
- Elementary School: Ries, Aldeane Comito
- Middle School: Tarkanian
- High School: Desert Oasis
Garage
- Attached
- Auto Door Opener(s)
Parking
- Garage/Private
Stories
- 3 Stories
Living Area
- 2,771 sqft
Location
Estimated Monthly Mortgage Payment
*Based on Fixed Interest Rate withe a 30 year term, principal and interest only
Listing price
Down payment
%
Interest rate
%Mortgage calculator estimates are provided by CENTURY 21 Real Estate LLC and are intended for information use only. Your payments may be higher or lower and all loans are subject to credit approval.
Disclaimer: The data relating to real estate for sale on this web site comes in part from the INTERNET DATA EXCHANGE Program of the Greater Las Vegas Association of REALTORS® MLS. Real estate listings held by brokerage firms other than this site owner are marked with the IDX logo. GLVAR MLS deems information reliable but not guaranteed.Copyright 2026 . of the Greater Las Vegas Association of REALTORS® MLS. All rights reserved. This information being provided is for the consumers personal, noncommercial use and may not be used for any purpose other than to identify prospective properties consumers may be interested in purchasing.



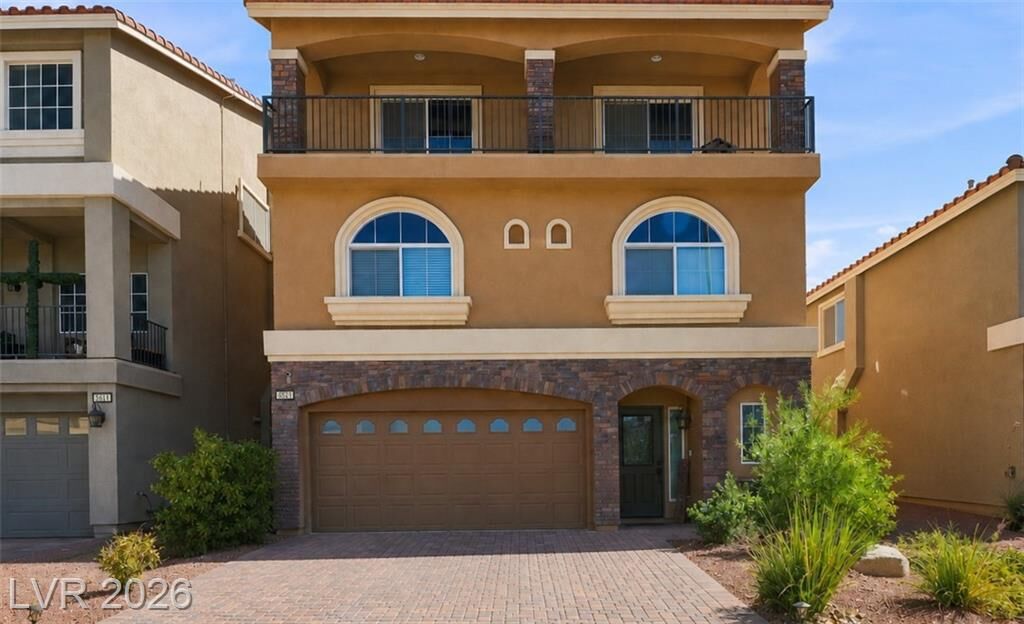
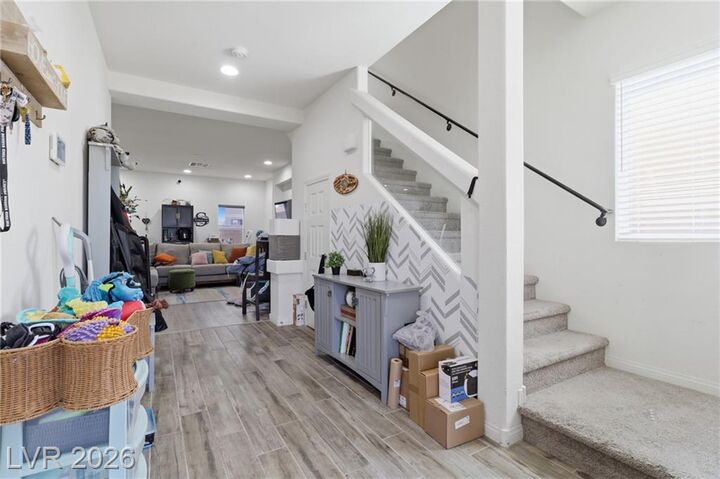
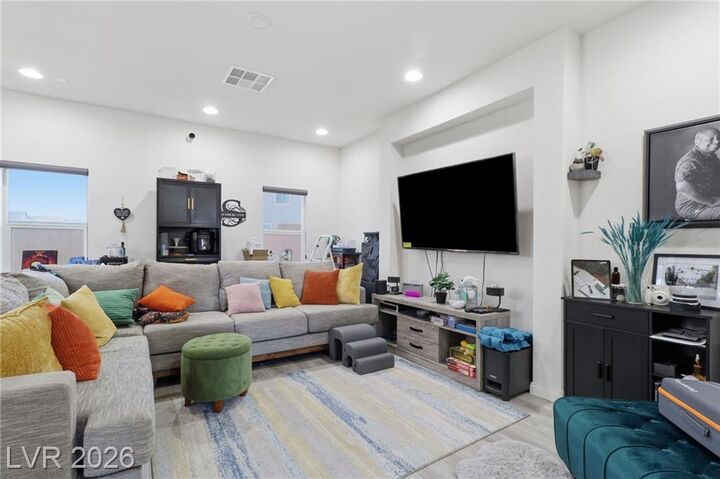
The open-concept main level features a spacious kitchen with a large granite island, abundant cabinetry, and seamless flow into the living and dining areas. The second floor includes the secondary bedrooms and an additional primary bedroom, while the third floor offers a private primary suite or ideal multigenerational living space, complete with a spacious bedroom, sitting area, full ensuite bath, covered balcony, and its own Nest-controlled HVAC system for independent climate control.
Additional upgrades include seller-paid solar (to be paid off through escrow at no cost to the buyer), a paid whole-home water softener and alkaline drinking water system, Brinks security system, attached two-car garage, paver driveway, and low-maintenance desert landscaping.
Conveniently located near parks, shopping, dining, highly rated schools, and freeway access, this home offers modern features in one of Southwest Las Vegas' most sought-after communities.
*An assumable VA loan may also be available for qualified buyers, presenting a unique financing opportunity.