

Listing Courtesy of:  GLVAR MLS / Listed By: Jay Keller, Strait Realty
 GLVAR MLS / Listed By: Jay Keller, Strait Realty
5901 Red Saturn Drive Las Vegas, NV 89130
Active (7 Days)
$395,000 (USD)

Description
MLS #:
2831036
2831036
Taxes
$1,597
$1,597
Lot Size
6,534 SQFT
6,534 SQFT
Type
Single-Family Home
Single-Family Home
Year Built
1993
1993
County
Clark County
Clark County
Community
None
None
Listed By
Jay Keller, Strait Realty
Source
GLVAR MLS
Last checked Nov 8 2026 at 3:23 AM GMT+0000
GLVAR MLS
Last checked Nov 8 2026 at 3:23 AM GMT+0000
Bathroom Details
- Full Bathrooms: 2
Interior Features
- Blinds
- Drywall
- Ceiling Fan(s)
- Windows Coverings Throughout
- Alarm System-Wired
- Alarm System-Owned
- Microwave
- Washer/Dryer: 1st Floor
- Dual Pane Windows
- Separate Laundry Area
- Closet
- Insulated Door
- Storm Doors
Kitchen
- Oven: Stove(G)
Subdivision
- Crimson Ridge
Lot Information
- Mature Landscaping
- Desert Landscaping
- Shrubs
- Under 1/4 Acre
- Rock/Gravel Landscaping
- Drip Irrigation/Bubblers
- Trees
Property Features
- Fireplace: Gas
- Fireplace: Location: Family Room
Heating and Cooling
- Central
- Programmable Thermostat
Flooring
- Ceramic
- Tile
- Manmade Wood or Laminate
- Luxury Vinyl Plank
Exterior Features
- Roof: Tile
Utility Information
- Utilities: Underground Utilities
- Sewer: Public
- Fuel: Electric, Gas
School Information
- Elementary School: May, Ernest
- Middle School: Swainston Theron
- High School: Cheyenne
Garage
- Attached
- Finished Interior
- Storage Area/Shelves
- Auto Door Opener(s)
- Attic Storage/Ladder
- Entryto House
Parking
- Garage/Private
Stories
- 1 Story
Living Area
- 1,276 sqft
Location
Estimated Monthly Mortgage Payment
*Based on Fixed Interest Rate withe a 30 year term, principal and interest only
Listing price
Down payment
%
Interest rate
%Mortgage calculator estimates are provided by CENTURY 21 Real Estate LLC and are intended for information use only. Your payments may be higher or lower and all loans are subject to credit approval.
Disclaimer: The data relating to real estate for sale on this web site comes in part from the INTERNET DATA EXCHANGE Program of the Greater Las Vegas Association of REALTORS® MLS. Real estate listings held by brokerage firms other than this site owner are marked with the IDX logo. GLVAR MLS deems information reliable but not guaranteed.Copyright 2026 . of the Greater Las Vegas Association of REALTORS® MLS. All rights reserved. This information being provided is for the consumers personal, noncommercial use and may not be used for any purpose other than to identify prospective properties consumers may be interested in purchasing.



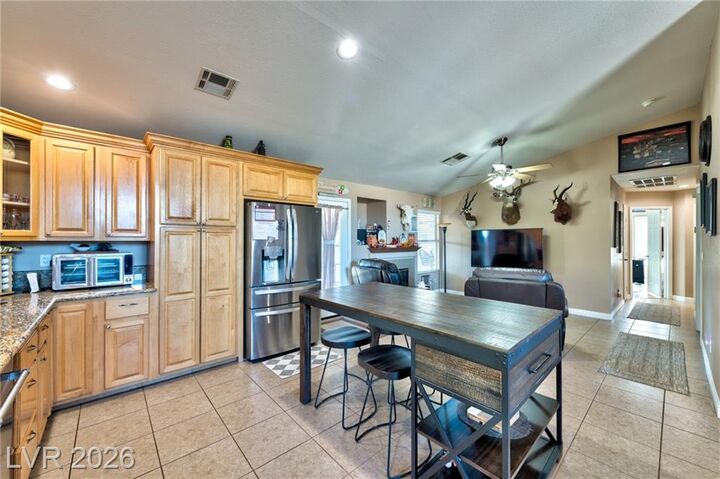
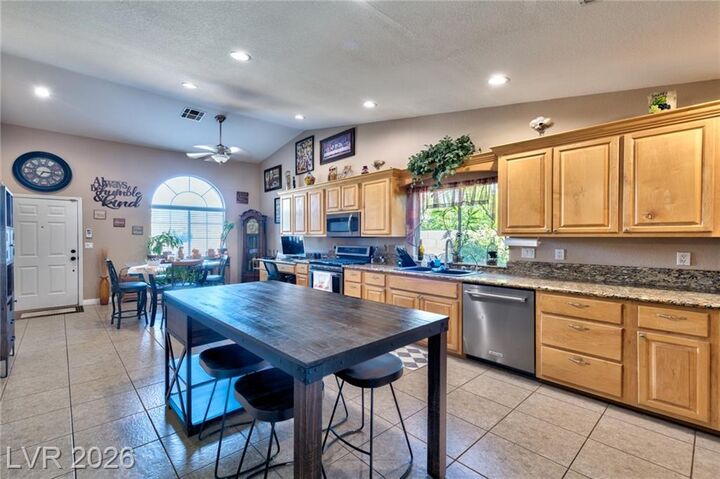
Kitchen includes granite countertops with all stainless appliances including the refrigerator, stove, microwave and dishwasher that were upgraded 4 years ago along with the Washer and Dryer. Upgraded water resistant life proof flooring throughout. Both bathrooms were remodeled in 2024. Hot water heater was replaced in 2026. Closet barn doors in all bedrooms and base molding added within the last 3 years. Primary bedroom has French door entry, double vanity bath and outdoor access. SimpliSafe Alarm system, Blink cameras, Programmable Thermostat and Ring Doorbell all convey. R/O Water Softener & Drip Irrigation are included.
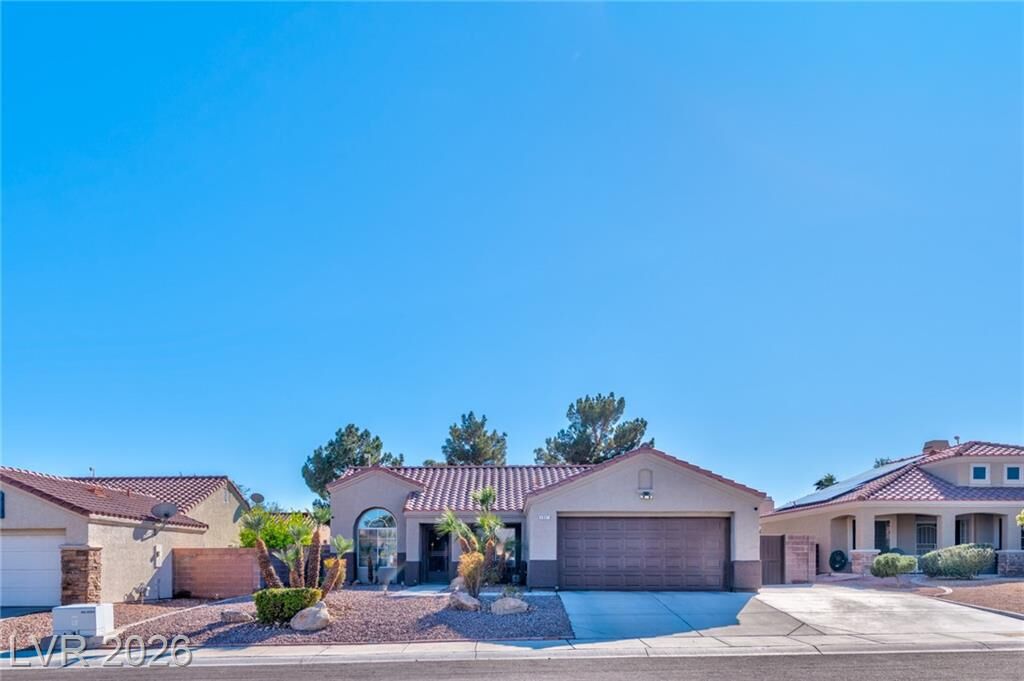
Step outside into the private yard, which is situated on a 0.15-acre lot measuring 6534 square feet. The outdoor space is designed for utility and relaxation, offering a porch, a covered patio and front yard access on either side. An 8 x 10 shed on a concrete pad provides lots of additional storage. Additional parking on West side of home via an extended concrete driveway. Extended back porch with landscape tiles.
Schedule a viewing today to explore this beautifully maintained and upgraded home.
Albertsons - 1.3 miles and Wal Mart Neighborhood Marker .9 miles away.
US 95 - 2 miles & the 215 - 3 miles from the home for quick and convenient freeway access.