

Listing Courtesy of:  GLVAR MLS / Listed By: Carley Rae, eXp Realty - Contact: (702) 460-3063
 GLVAR MLS / Listed By: Carley Rae, eXp Realty - Contact: (702) 460-3063
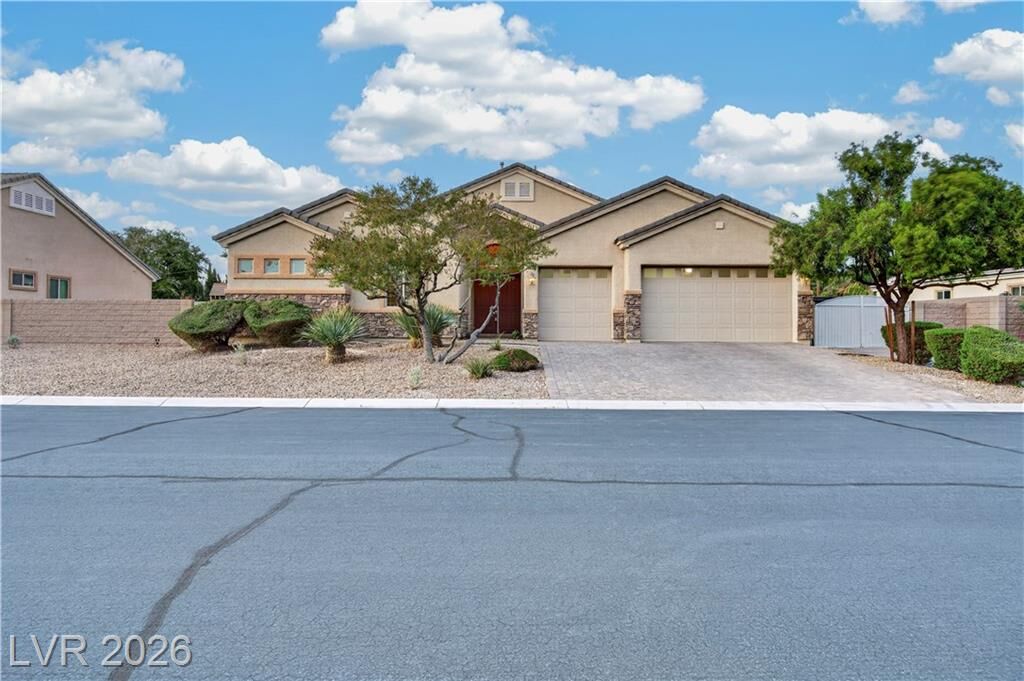
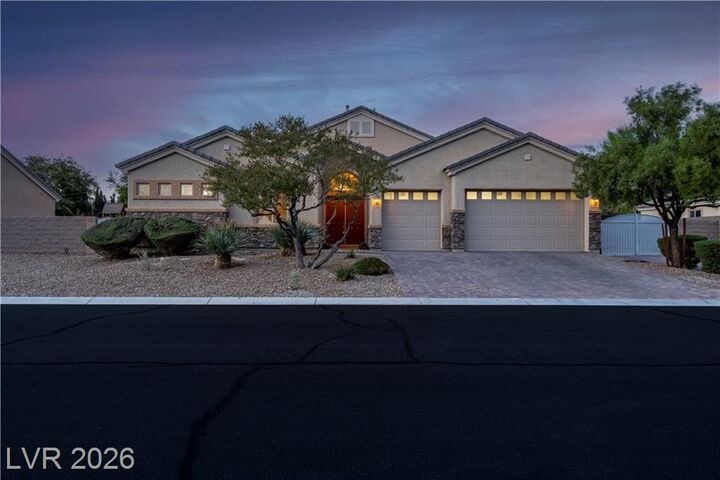
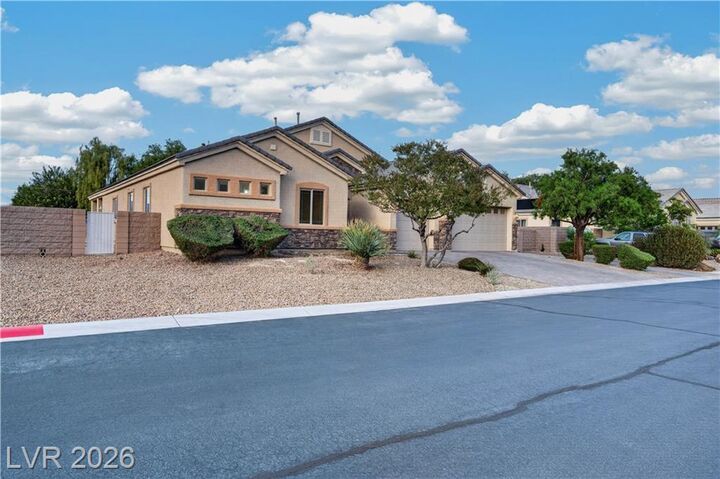
6266 Rio Camuy Avenue Las Vegas, NV 89131
Active (8 Days)
$825,000 (USD)

Description
MLS #:
2830560
2830560
Taxes
$6,402
$6,402
Lot Size
0.43 acres
0.43 acres
Type
Single-Family Home
Single-Family Home
Year Built
2013
2013
County
Clark County
Clark County
Community
None
None
Listed By
Carley Rae, eXp Realty, Contact: (702) 460-3063
Source
GLVAR MLS
Last checked Nov 8 2026 at 10:31 PM GMT+0000
GLVAR MLS
Last checked Nov 8 2026 at 10:31 PM GMT+0000
Bathroom Details
- Full Bathrooms: 2
- 3/4 Bathroom: 1
Interior Features
- Ceiling Fan(s)
- Separate Laundry Room
- Microwave
- Washer/Dryer: 1st Floor
- Dual Pane Windows
- Low E-Windows
- Sink & Cabinets
Kitchen
- Oven: Double Built-In Oven(E)
- Oven: Cooktop(G)
Subdivision
- Elkhorn Ponderosa 2
Lot Information
- Desert Landscaping
- Shrubs
- 1/4 to 1 Acre
- Drip Irrigation/Bubblers
Property Features
- Fireplace: Two Way
- Fireplace: Location: Primary Bedroom
- Fireplace: Location: Primary Bath
Heating and Cooling
- Central
- Programmable Thermostat
- High Efficiency Hvac
- Zoned Hvac
- 2 or More Central Units
- Seer 13 or Above
Flooring
- Ceramic
- Carpet
- Tile
Exterior Features
- Roof: Tile
Utility Information
- Utilities: Underground Utilities
- Sewer: Public
- Fuel: Electric, Gas
School Information
- Elementary School: Neal, Joseph
- Middle School: Saville Anthony
- High School: Shadow Ridge
Garage
- Attached
- Finished Interior
- Auto Door Opener(s)
- Entryto House
Parking
- Garage/Private
Stories
- 1 Story
Living Area
- 3,151 sqft
Additional Information: eXp Realty | (702) 460-3063
Location
Estimated Monthly Mortgage Payment
*Based on Fixed Interest Rate withe a 30 year term, principal and interest only
Listing price
Down payment
%
Interest rate
%Mortgage calculator estimates are provided by CENTURY 21 Real Estate LLC and are intended for information use only. Your payments may be higher or lower and all loans are subject to credit approval.
Disclaimer: The data relating to real estate for sale on this web site comes in part from the INTERNET DATA EXCHANGE Program of the Greater Las Vegas Association of REALTORS® MLS. Real estate listings held by brokerage firms other than this site owner are marked with the IDX logo. GLVAR MLS deems information reliable but not guaranteed.Copyright 2026 . of the Greater Las Vegas Association of REALTORS® MLS. All rights reserved. This information being provided is for the consumers personal, noncommercial use and may not be used for any purpose other than to identify prospective properties consumers may be interested in purchasing.



Inside soaring ceilings, neutral tile flooring, architectural arches, and an inviting open-concept layout with a spacious living room to the grand kitchen offers rich dark wood cabinetry, granite countertops, built-in oven, and a walk-in pantry.
Your next home features 4 spacious bedrooms and 3 full bathrooms. The oversized primary suite is a true retreat, complete with a luxurious soaking tub, separate fireplace, stone countertops, and a generous walk-in closet with built-in shelving.
But the backyard is where this property really shines! Enjoy a huge covered patio spanning nearly the full length of the home, stone fire pit, and plenty of room to relax, entertain, or create your own outdoor oasis. RV enthusiasts will appreciate the dedicated concrete RV pad with hookups and sewer drain out, RV parking, and convenient backyard access. There's also a storage shed and separate dog run.
Located just minutes from shopping, dining, and convenient access to the 215 freeway, this property offers the space without sacrificing convenience.