

Listing Courtesy of:  GLVAR MLS / Listed By: Jack Graham, Simply Vegas - Contact: (702) 606-4815
 GLVAR MLS / Listed By: Jack Graham, Simply Vegas - Contact: (702) 606-4815
7002 West Ford Avenue Las Vegas, NV 89113
Active (27 Days)
$499,900 (USD)
OPEN HOUSE TIMES
-
OPENSat, Nov 1412 noon - 3:00 pm

Description
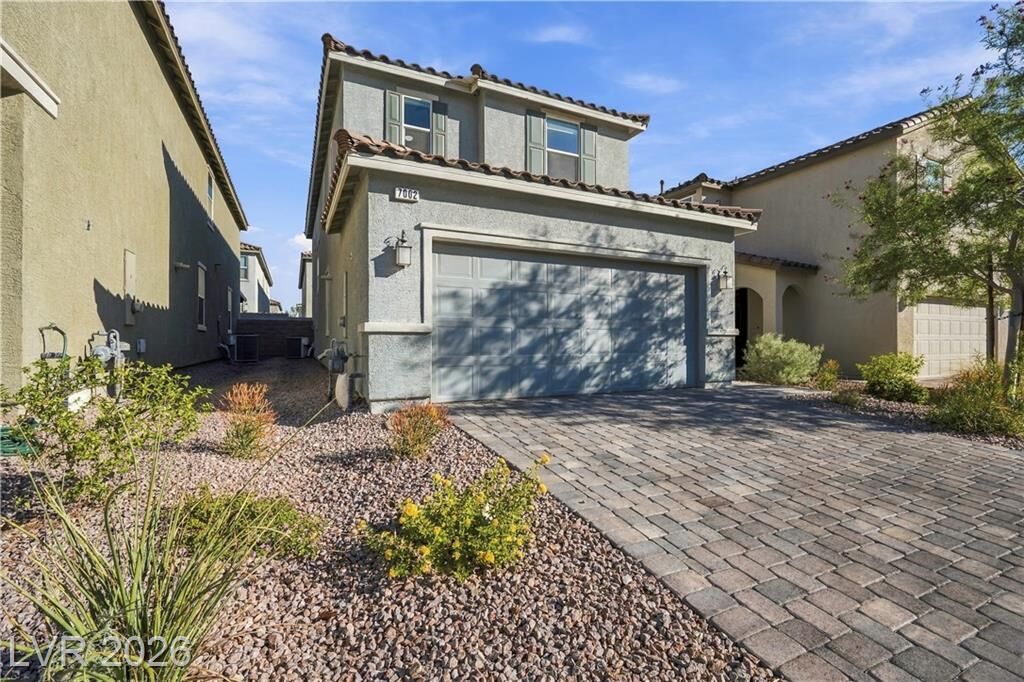
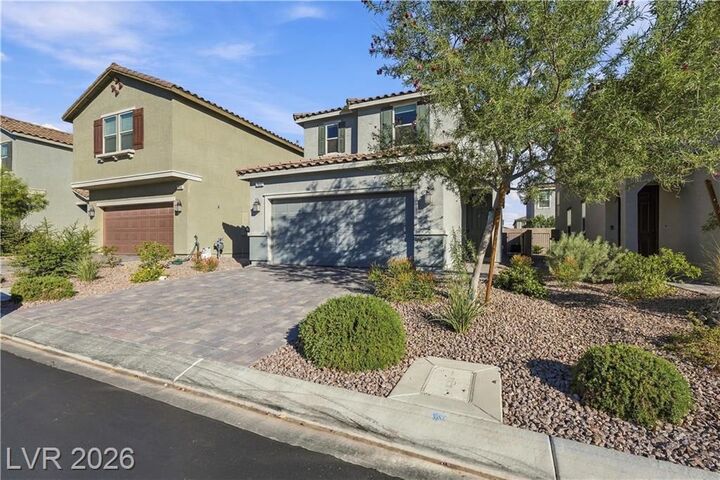
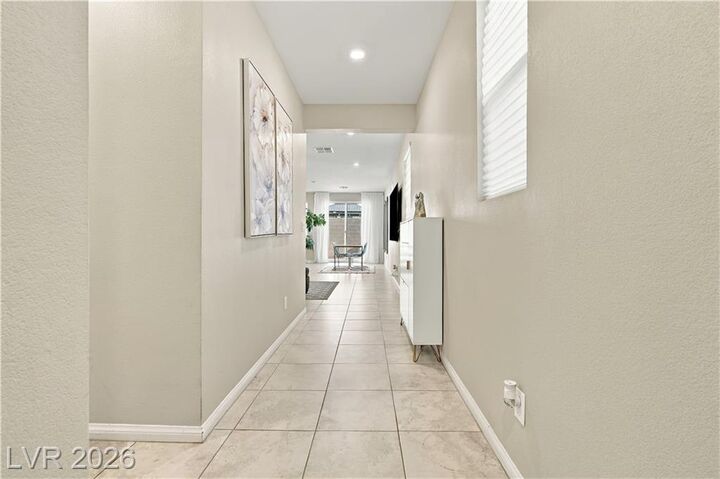
Welcome to 7002 W Ford Ave, a beautifully upgraded 2021 Built Home in the gated Sage Glen community, right in the heart of the Southwest. This two-story home offers 2,124 sq ft with 4 bedrooms plus a loft, including a bedroom and full bath downstairs, perfect for guests or multi-generational living. The entire first floor features tile flooring, 9-foot ceilings, recessed lighting, and full-overlay cabinetry throughout. The open-concept kitchen shines with a granite island with seating for four, stainless steel sink with pull-out faucet, built-in gas cooktop and wall oven, and a walk-in pantry with extra storage under the stairs. Upstairs, the spacious loft could easily become a 5th bedroom, and the primary suite boasts a walk-in closet, dual sinks, a private water closet, and an extended walk-in shower with quartz surround. Additional highlights include a tankless water heater, soft water loop, smart thermostat, Samsung washer and dryer, and a 2-car garage. The backyard is fully finished with pavers and turf, so there is nothing left to do but move in. Over $40K in builder upgrades plus a lot premium, at a price below new construction. Minutes to shopping, dining, and the 215. Schedule a showing today!
MLS #:
2826931
2826931
Taxes
$4,427
$4,427
Lot Size
3,485 SQFT
3,485 SQFT
Type
Single-Family Home
Single-Family Home
Year Built
2021
2021
County
Clark County
Clark County
Community
None
None
Listed By
Jack Graham, Simply Vegas, Contact: (702) 606-4815
Source
GLVAR MLS
Last checked Nov 13 2026 at 4:59 PM GMT+0000
GLVAR MLS
Last checked Nov 13 2026 at 4:59 PM GMT+0000
Bathroom Details
- Full Bathrooms: 3
Interior Features
- Blinds
- Drapes
- Washer/Dryer: Separate Laundry Area
Kitchen
- Oven: Stove(G)
Subdivision
- Sage Glen
Lot Information
- Desert Landscaping
- Under 1/4 Acre
Heating and Cooling
- Central
Flooring
- Carpet
- Tile
Exterior Features
- Roof: Tile
Utility Information
- Utilities: Underground Utilities
- Sewer: Public
- Fuel: Electric, Gas
School Information
- Elementary School: Steele, Judith D.
- Middle School: Lawrence
- High School: Sierra Vista High
Garage
- Attached
Parking
- Garage/Private
Stories
- 2 Stories
Living Area
- 2,118 sqft
Additional Information: Simply Vegas | (702) 606-4815
Location
Estimated Monthly Mortgage Payment
*Based on Fixed Interest Rate withe a 30 year term, principal and interest only
Listing price
Down payment
%
Interest rate
%Mortgage calculator estimates are provided by CENTURY 21 Real Estate LLC and are intended for information use only. Your payments may be higher or lower and all loans are subject to credit approval.
Disclaimer: The data relating to real estate for sale on this web site comes in part from the INTERNET DATA EXCHANGE Program of the Greater Las Vegas Association of REALTORS® MLS. Real estate listings held by brokerage firms other than this site owner are marked with the IDX logo. GLVAR MLS deems information reliable but not guaranteed.Copyright 2026 . of the Greater Las Vegas Association of REALTORS® MLS. All rights reserved. This information being provided is for the consumers personal, noncommercial use and may not be used for any purpose other than to identify prospective properties consumers may be interested in purchasing.


