

Listing Courtesy of:  GLVAR MLS / Listed By: Roy Zalman, Plasim Homes LLC - Contact: 646-504-7796
 GLVAR MLS / Listed By: Roy Zalman, Plasim Homes LLC - Contact: 646-504-7796
7510 Yonie Court Las Vegas, NV 89117
Active (26 Days)
$8,000 (USD)

Description
MLS #:
2827691
2827691
Lot Size
0.46 acres
0.46 acres
Type
Rental
Rental
Year Built
2009
2009
Style
Single Family
Single Family
Views
None
None
County
Clark County
Clark County
Community
Spring Valley
Spring Valley
Listed By
Roy Zalman, Plasim Homes LLC, Contact: 646-504-7796
Source
GLVAR MLS
Last checked Nov 12 2026 at 4:36 PM GMT+0000
GLVAR MLS
Last checked Nov 12 2026 at 4:36 PM GMT+0000
Bathroom Details
- Full Bathrooms: 4
- Half Bathroom: 1
Interior Features
- Windows Coverings Throughout
- Alarm System-Owned
- Intercom
- Skylight
- Separate Laundry Room
- Microwave
- Central Vacuum
- Energy Star Appliances
- Washer/Dryer: None
Kitchen
- Oven: Double Built-In Oven(E)
- Oven: Convection Oven
- Oven: Warming Drawer
- Oven: Cooktop(G)
Subdivision
- Monte Cristo Obannon
Lot Information
- Desert Landscaping
- Shrubs
- 1/4 to 1 Acre
- Rock/Gravel Landscaping
- Drip Irrigation/Bubblers
- Synthetic Grass
Heating and Cooling
- Central
- Zoned Hvac
- 2 or More Units
- 2 or More Central Units
- Seer 13 or Above
Pool Information
- Inground-Private
- Pool/Spa Combo
- Waterfall
Flooring
- Ceramic
Exterior Features
- Roof: Tile
Utility Information
- Utilities: Underground Utilities, Cable Tv Wired, Cable Wired
- Sewer: Public
- Fuel: Electric, Gas
School Information
- Elementary School: Derfelt, Herbert A.
- Middle School: Johnson Walter
- High School: Bonanza
Garage
- Attached
Parking
- Open Parking
- Garage/Private
Stories
- 1 Story
Living Area
- 5,036 sqft
Additional Information: Plasim Homes LLC | 646-504-7796
Location
Disclaimer: The data relating to real estate for sale on this web site comes in part from the INTERNET DATA EXCHANGE Program of the Greater Las Vegas Association of REALTORS® MLS. Real estate listings held by brokerage firms other than this site owner are marked with the IDX logo. GLVAR MLS deems information reliable but not guaranteed.Copyright 2026 . of the Greater Las Vegas Association of REALTORS® MLS. All rights reserved. This information being provided is for the consumers personal, noncommercial use and may not be used for any purpose other than to identify prospective properties consumers may be interested in purchasing.



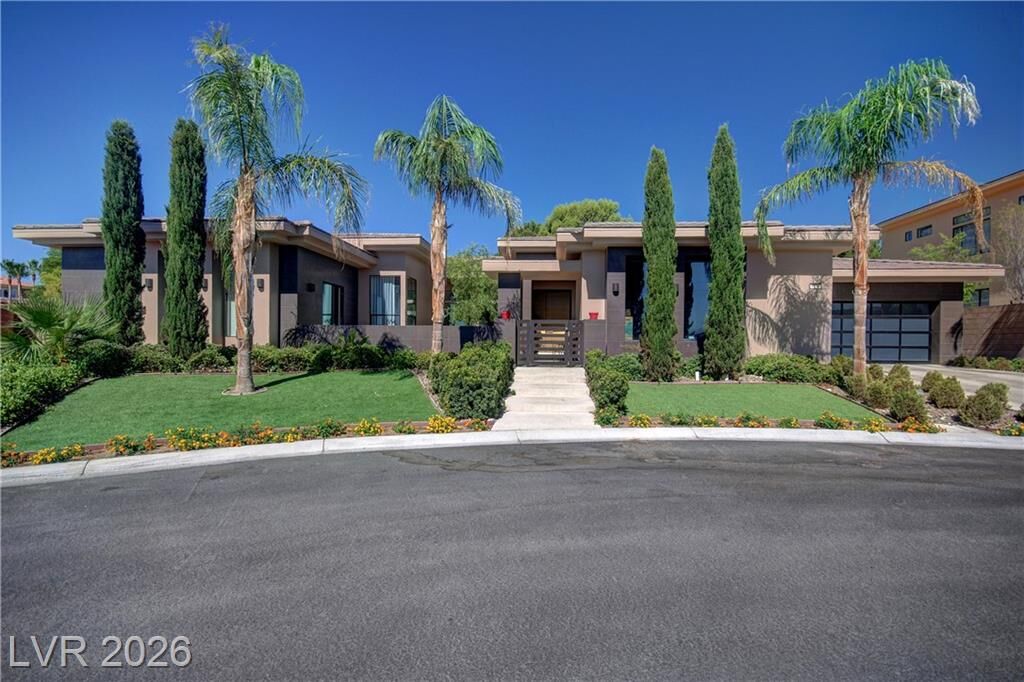
Experience exceptional luxury in this stunning 4,726 sq. ft. contemporary residence featuring 4 bedrooms, 4.5 bathrooms, a private guest casita, and a spacious 3-car garage, situated on a beautifully landscaped 0.46-acre lot.
The home also features a dedicated theater room that offers flexible use as a potential 5th bedroom, home office, or entertainment space.
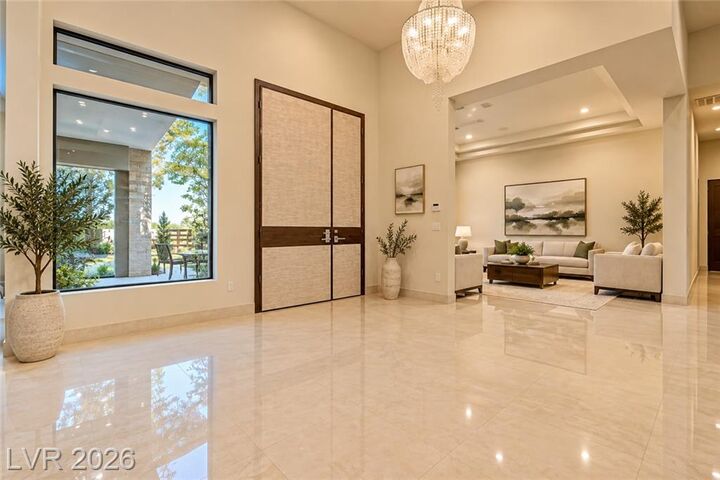
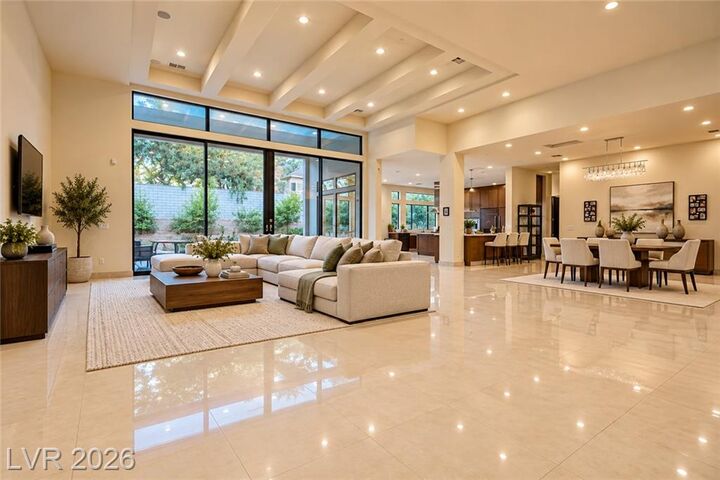
Sophisticated European design throughout, featuring imported Spanish porcelain flooring, custom cabinetry, Caesarstone countertops, premium Wolf and Sub-Zero appliances, and expansive living spaces. The gourmet kitchen features an oversized island and walk-in pantry, while the home offers a dedicated media room, spacious bedrooms, and custom walk-in closets.
Enjoy resort-style outdoor living with a private heated swimming pool, spa, waterfall features, and covered patio.
Conveniently located near Summerlin, premier shopping, dining, and entertainment.
ON-SITE MAINTENANCE: Dedicated maintenance personnel available to promptly assist with property issues.