

Listing Courtesy of:  GLVAR MLS / Listed By: Dale E. McCarthy, United Realty Group - Contact: (702) 250-0649
 GLVAR MLS / Listed By: Dale E. McCarthy, United Realty Group - Contact: (702) 250-0649
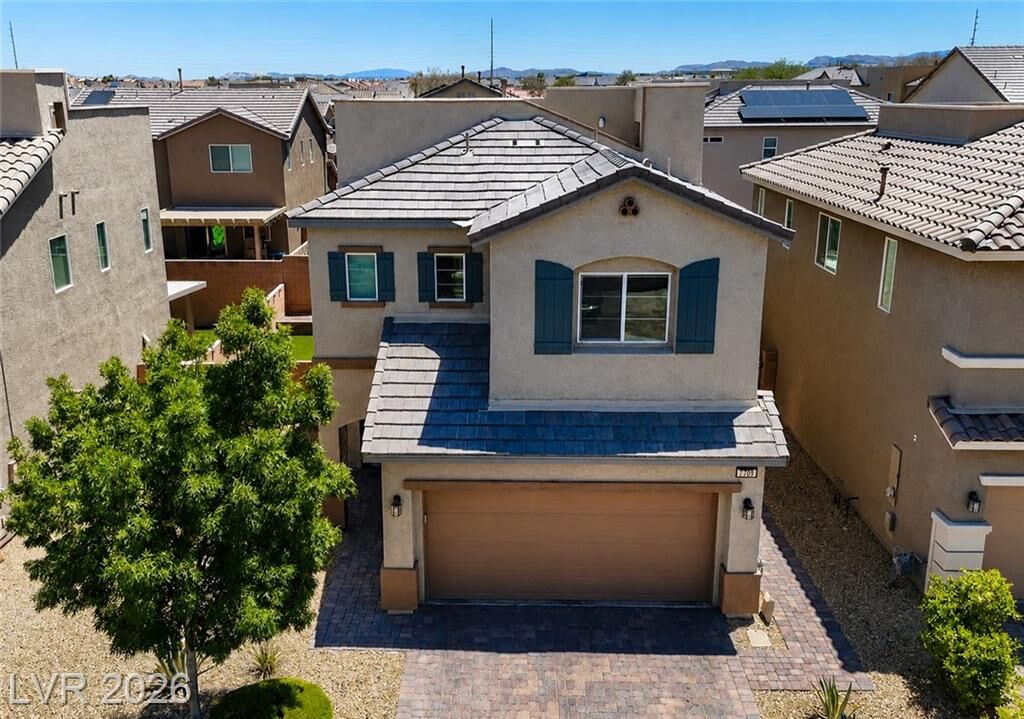
 7709 Pyrenees Park Drive Las Vegas, NV 89113
Active (24 Days)
$470,000 (USD)

Description
MLS #:
2791699
2791699
Taxes
$3,730
$3,730
Lot Size
3,920 SQFT
3,920 SQFT
Type
Single-Family Home
Single-Family Home
Year Built
2018
2018
Views
City View, Mountain View
City View, Mountain View
County
Clark County
Clark County
Community
Spring Valley
Spring Valley
Listed By
Dale E. McCarthy, United Realty Group, Contact: (702) 250-0649
Source
GLVAR MLS
Last checked Jul 8 2026 at 7:32 AM GMT+0000
GLVAR MLS
Last checked Jul 8 2026 at 7:32 AM GMT+0000
Bathroom Details
- Full Bathrooms: 2
- Half Bathroom: 1
Interior Features
- Blinds
- Drywall
- Drapes
- Ceiling Fan(s)
- Windows Coverings Throughout
- Microwave
- Water Conditioner-Owned
- Water Filtering System
- Washer/Dryer: 1st Floor
- Dual Pane Windows
- Awnings
Kitchen
- Oven: Built-In Oven(G)
Subdivision
- Aragon Phase 2A
Lot Information
- Desert Landscaping
- Shrubs
- Under 1/4 Acre
- Paved Road
- Drip Irrigation/Bubblers
- Synthetic Grass
Heating and Cooling
- Central
- Zoned Hvac
- Programmable Thermostat
Flooring
- Carpet
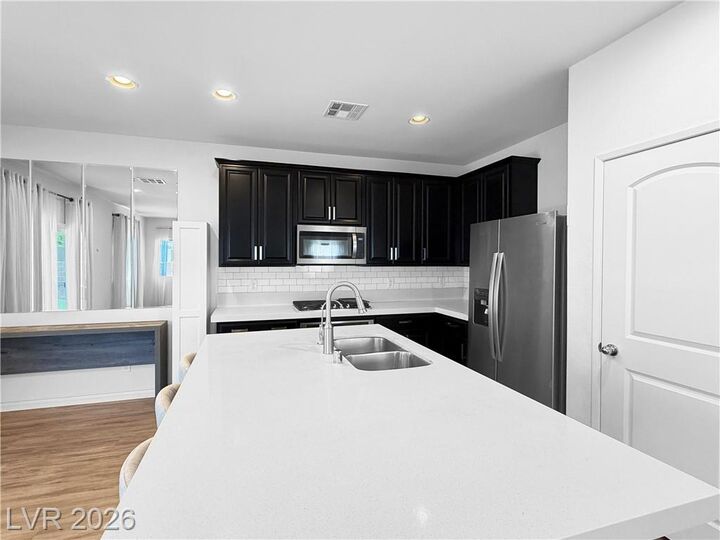
- Linoleum/Vinyl
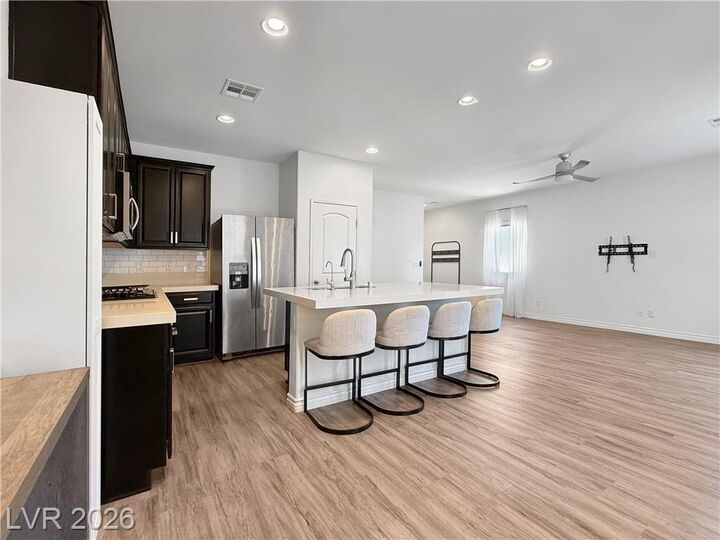
- Luxury Vinyl Plank
Exterior Features
- Roof: Tile
Utility Information
- Utilities: Underground Utilities
- Sewer: Public
- Fuel: Electric, Gas
School Information
- Elementary School: Rogers, Lucille S.
- Middle School: Sawyer Grant
- High School: Durango
Garage
- Attached
Parking
- Open Parking
- Garage/Private
- Guest Parking
Stories
- 2 Stories
Living Area
- 1,622 sqft
Listing Price History
Date
Event
Price
% Change
$ (+/-)
Jun 30, 2026
Price Changed
$470,000
-1%
-$5,000
Jun 14, 2026
Listed
$475,000
-
-
Additional Information: United Realty Group | (702) 250-0649
Location
Estimated Monthly Mortgage Payment
*Based on Fixed Interest Rate withe a 30 year term, principal and interest only
Listing price
Down payment
%
Interest rate
%Mortgage calculator estimates are provided by CENTURY 21 Real Estate LLC and are intended for information use only. Your payments may be higher or lower and all loans are subject to credit approval.
Disclaimer: The data relating to real estate for sale on this web site comes in part from the INTERNET DATA EXCHANGE Program of the Greater Las Vegas Association of REALTORS® MLS. Real estate listings held by brokerage firms other than this site owner are marked with the IDX logo. GLVAR MLS deems information reliable but not guaranteed.Copyright 2026 . of the Greater Las Vegas Association of REALTORS® MLS. All rights reserved. This information being provided is for the consumers personal, noncommercial use and may not be used for any purpose other than to identify prospective properties consumers may be interested in purchasing.



Inside, you'll find 9-foot ceilings, luxury vinyl plank flooring throughout the main living areas, and plush carpet in the bedrooms. The versatile loft provides flexible space for a home office, media room, fitness area, or additional living space.
Meticulously maintained and move-in ready, this exceptionally clean home also features a covered backyard patio and is conveniently located near shopping, dining, and major roadways. A rare combination of indoor comfort, outdoor living, and spectacular views.