

Listing Courtesy of:  GLVAR MLS / Listed By: Joseph Kraemer, Realty Pros - Contact: 702-318-7125
 GLVAR MLS / Listed By: Joseph Kraemer, Realty Pros - Contact: 702-318-7125
7836 Silver Plateau Avenue Las Vegas, NV 89128
Contingent (27 Days)
$3,700 (USD)

MLS #:
2827656
2827656
Lot Size
4,792 SQFT
4,792 SQFT
Type
Rental
Rental
Year Built
1997
1997
Style
Single Family
Single Family
Views
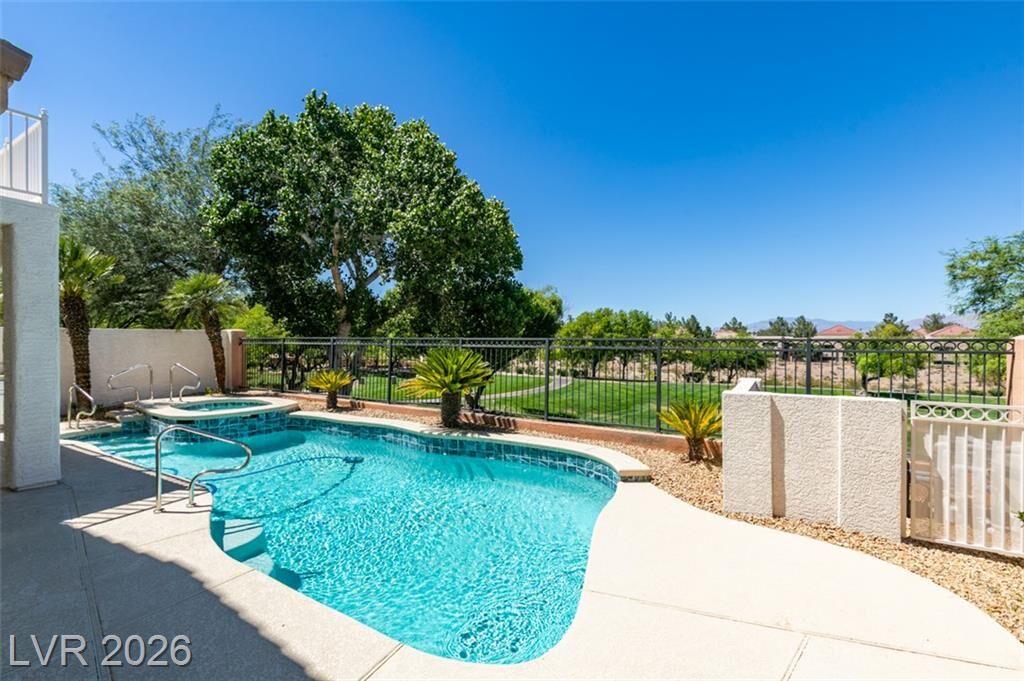
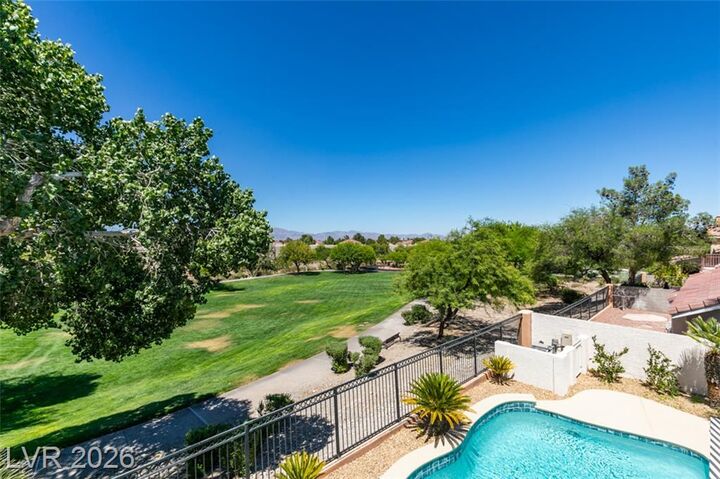
Park/Greenbelt View
Park/Greenbelt View
County
Clark County
Clark County
Community
None
None
Listed By
Joseph Kraemer, Realty Pros, Contact: 702-318-7125
Source
GLVAR MLS
Last checked Nov 13 2026 at 4:59 PM GMT+0000
GLVAR MLS
Last checked Nov 13 2026 at 4:59 PM GMT+0000
Bathroom Details
- Full Bathrooms: 2
- 3/4 Bathroom: 1
Interior Features
- Shutters
- Ceiling Fan(s)
- Windows Coverings Throughout
- Microwave
- Washer/Dryer: Both
- 2nd Floor
Kitchen
- Oven: Stove(G)
Subdivision
- Salinas 2
Lot Information
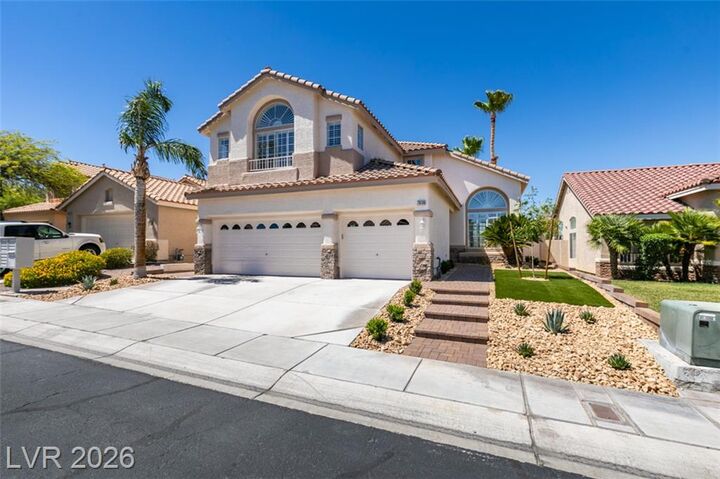
- Desert Landscaping
- Shrubs
- Under 1/4 Acre
- Front Lawn
- Rear Sprinkler System
- Synthetic Grass
Property Features
- Fireplace: Gas
- Fireplace: Location: Family Room
Heating and Cooling
- Central
- 2 or More Units
- 2 or More Central Units
Pool Information
- Inground-Private
- Pool/Spa Combo
- Ceramic
Flooring
- Carpet
- Tile
Exterior Features
- Roof: Tile
Utility Information
- Utilities: Above Ground Utilites
- Sewer: Public
- Fuel: Gas
School Information
- Elementary School: Bryan, Roger M.
- Middle School: Becker
- High School: Cimarron-Memorial
Garage
- Attached
Parking
- Garage/Private
Stories
- 2 Stories
Living Area
- 2,294 sqft
Additional Information: Realty Pros | 702-318-7125
Location
Disclaimer: The data relating to real estate for sale on this web site comes in part from the INTERNET DATA EXCHANGE Program of the Greater Las Vegas Association of REALTORS® MLS. Real estate listings held by brokerage firms other than this site owner are marked with the IDX logo. GLVAR MLS deems information reliable but not guaranteed.Copyright 2026 . of the Greater Las Vegas Association of REALTORS® MLS. All rights reserved. This information being provided is for the consumers personal, noncommercial use and may not be used for any purpose other than to identify prospective properties consumers may be interested in purchasing.



Description