

Listing Courtesy of:  GLVAR MLS / Listed By: Sherri F. Sagum, Life Realty District - Contact: (702) 327-0127
 GLVAR MLS / Listed By: Sherri F. Sagum, Life Realty District - Contact: (702) 327-0127
 8425 South Tenaya Way Las Vegas, NV 89113
Active (11 Days)
$1,650,000 (USD)

Description
MLS #:
2809395
2809395
Taxes
$10,607
$10,607
Lot Size
0.58 acres
0.58 acres
Type
Single-Family Home
Single-Family Home
Year Built
2021
2021
County
Clark County
Clark County
Community
None
None
Listed By
Sherri F. Sagum, Life Realty District, Contact: (702) 327-0127
Source
GLVAR MLS
Last checked Aug 27 2026 at 9:50 PM GMT+0000
GLVAR MLS
Last checked Aug 27 2026 at 9:50 PM GMT+0000
Bathroom Details
- Full Bathrooms: 3
- Half Bathroom: 1
Interior Features
- Shutters
- Ceiling Fan(s)
- Windows Coverings Throughout
- Alarm System-Wired
- Alarm System-Owned
- Separate Laundry Room
- Microwave
- Water Conditioner-Owned
- Water Filtering System
- Washer/Dryer: 1st Floor
- Dual Pane Windows
- Fire Sprinklers
Kitchen
- Oven: Cooktop(G)
- Oven: Double Built-In Oven(G)
Subdivision
- W Wigwam Ave & Tenaya Way
Lot Information
- Mature Landscaping
- Desert Landscaping
- Shrubs
- 1/4 to 1 Acre
Property Features
- Fireplace: Gas
- Fireplace: Location: Living Room
Heating and Cooling
- Central
- 2 or More Units
- 2 or More Central Units
Flooring
- Tile
Exterior Features
- Roof: Tile
Utility Information
- Utilities: Cable Tv Wired
- Sewer: Public
- Fuel: Electric, Gas
School Information
- Elementary School: Steele, Judith D.
- Middle School: Canarelli Lawrence & Heidi
- High School: Sierra Vista High
Garage
- Attached
- Auto Door Opener(s)
- Entryto House
Parking
- Garage/Private
Stories
- 1 Story
Living Area
- 4,045 sqft
Additional Information: Life Realty District | (702) 327-0127
Location
Estimated Monthly Mortgage Payment
*Based on Fixed Interest Rate withe a 30 year term, principal and interest only
Listing price
Down payment
%
Interest rate
%Mortgage calculator estimates are provided by CENTURY 21 Real Estate LLC and are intended for information use only. Your payments may be higher or lower and all loans are subject to credit approval.
Disclaimer: The data relating to real estate for sale on this web site comes in part from the INTERNET DATA EXCHANGE Program of the Greater Las Vegas Association of REALTORS® MLS. Real estate listings held by brokerage firms other than this site owner are marked with the IDX logo. GLVAR MLS deems information reliable but not guaranteed.Copyright 2026 . of the Greater Las Vegas Association of REALTORS® MLS. All rights reserved. This information being provided is for the consumers personal, noncommercial use and may not be used for any purpose other than to identify prospective properties consumers may be interested in purchasing.



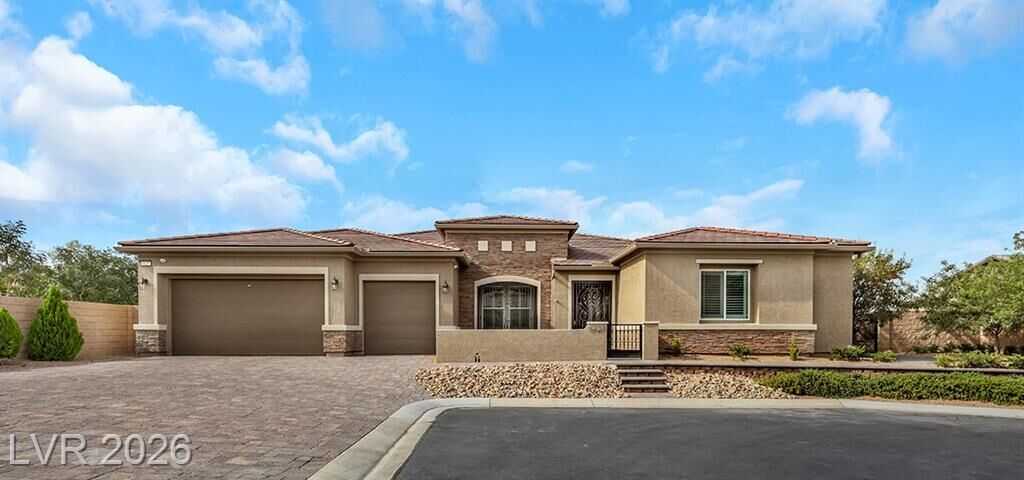
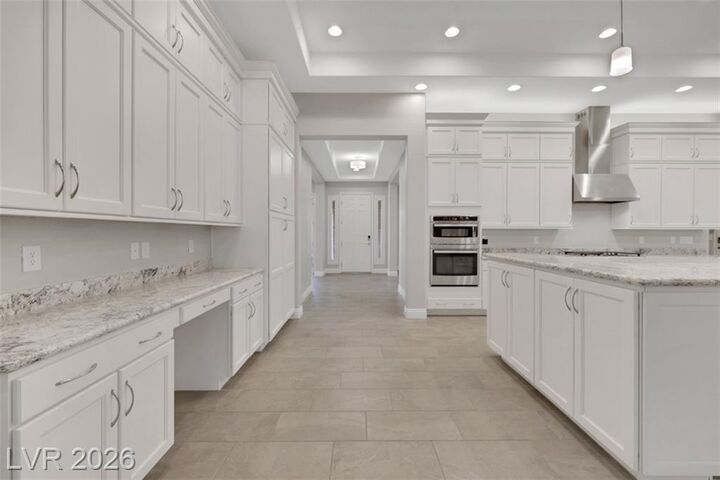
The floor plan was enhanced with impressive structural options, including a second primary suite, inviting front courtyard, covered patio and custom ceiling details. Interior finishes include striking wood beams, abundant custom cabinetry, custom built ins, upgraded countertops and granite, whole home tile flooring, upgraded baseboards, enhanced insulation, designer lighting, under-cabinet lighting, oversized LED ceiling fans and upgraded plumbing fixtures. There is room with a kitchenette that could easily be a 4th bedroom and a designated office space as well.
Both primary suites feature private sliding door access, while the primary baths showcase frameless glass showers. Additional features include an EV charger, upgraded garage door, hardwired security, security film on all windows, Hunter Douglas shades, Kinetico water-softening system, two reverse osmosis systems and two Sub Zero refrigerators.
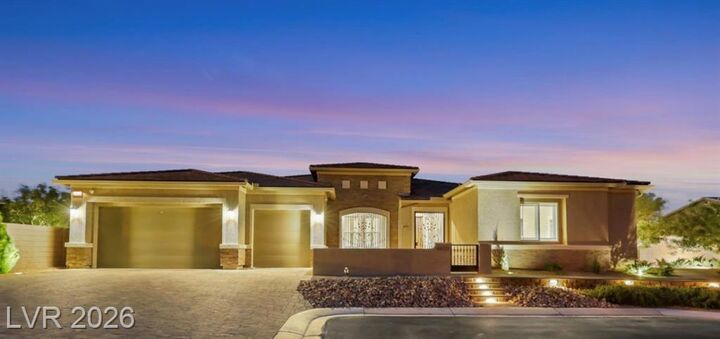
The exterior is equally impressive, with a significant investment in mature landscaping and lush plantings, creating an established outdoor setting rarely found in newer Las Vegas homes. Outdoor enhancements include custom pavers, landscape lighting, walkways, steps, irrigation and fertigation systems, a large custom awning, rain gutters and custom ironwork. Even the practical details were thoughtfully considered, including a dedicated dog bath.
With remarkable attention paid to both the finishes you see and the quality improvements behind the scenes, 8425 S Tenaya offers a rare opportunity to own a spacious, private and beautifully upgraded luxury home.