

Listing Courtesy of:  GLVAR MLS / Listed By: Robyn Bonk, Homesmart Encore - Contact: (702) 521-9771
 GLVAR MLS / Listed By: Robyn Bonk, Homesmart Encore - Contact: (702) 521-9771
 8541 Millsboro Drive Las Vegas, NV 89134
Active (11 Days)
$332,000 (USD)

Description
MLS #:
2809509
2809509
Taxes
$1,653
$1,653
Lot Size
2,614 SQFT
2,614 SQFT
Type
Townhouse
Townhouse
Year Built
1989
1989
County
Clark County
Clark County
Community
Sun City Summerlin
Sun City Summerlin
Listed By
Robyn Bonk, Homesmart Encore, Contact: (702) 521-9771
Source
GLVAR MLS
Last checked Aug 27 2026 at 10:20 PM GMT+0000
GLVAR MLS
Last checked Aug 27 2026 at 10:20 PM GMT+0000
Bathroom Details
- 3/4 Bathroom: 1
Interior Features
- Blinds
- Pot Shelves
- Ceiling Fan(s)
- Microwave
- Dual Pane Windows
- Washer/Dryer: Garage
Kitchen
- Oven: Stove(G)
Subdivision
- Sun City Summerlin
Lot Information
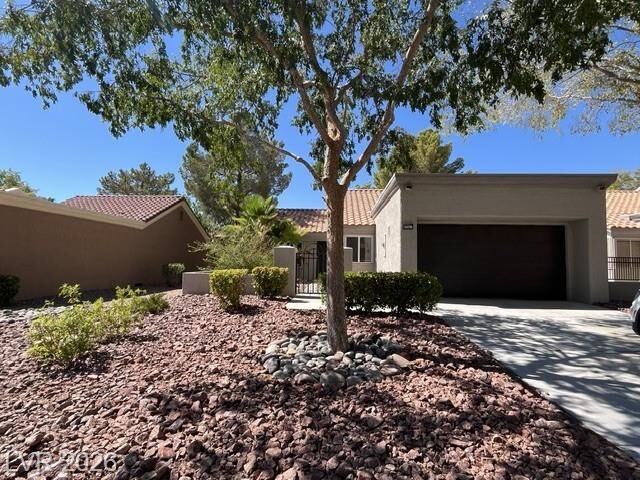
- Mature Landscaping
- Desert Landscaping
- Shrubs
- Zero-Lot Line
- Rear Lawn
Property Features
- Fireplace: Location: Great Room
- Fireplace: Other
Heating and Cooling
- Central
Flooring
- Manmade Wood or Laminate
- Luxury Vinyl Plank
Exterior Features
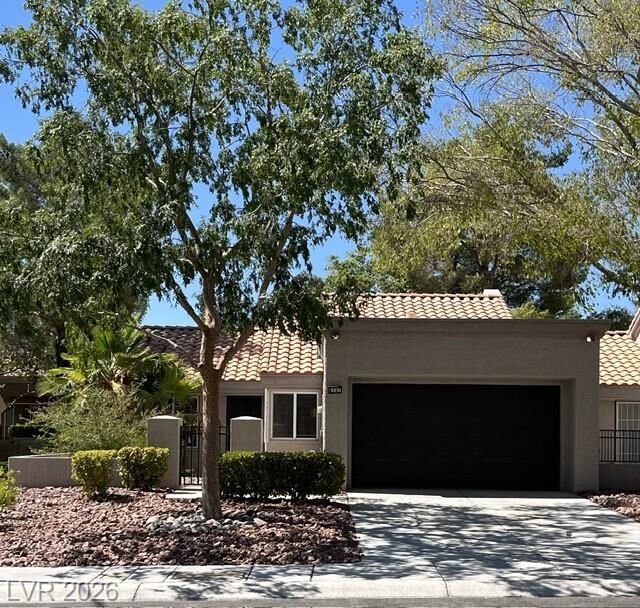
- Roof: Tile
Utility Information
- Utilities: Underground Utilities, Cable Wired
- Sewer: Public
- Fuel: Electric, Gas
School Information
- Elementary School: Lummis, William
- Middle School: Becker
- High School: Palo Verde
Garage
- Auto Door Opener(s)
- Cabinets
- Entryto House
Parking
- Garage/Private
Stories
- 1 Story
Living Area
- 1,046 sqft
Additional Information: Homesmart Encore | (702) 521-9771
Location
Estimated Monthly Mortgage Payment
*Based on Fixed Interest Rate withe a 30 year term, principal and interest only
Listing price
Down payment
%
Interest rate
%Mortgage calculator estimates are provided by CENTURY 21 Real Estate LLC and are intended for information use only. Your payments may be higher or lower and all loans are subject to credit approval.
Disclaimer: The data relating to real estate for sale on this web site comes in part from the INTERNET DATA EXCHANGE Program of the Greater Las Vegas Association of REALTORS® MLS. Real estate listings held by brokerage firms other than this site owner are marked with the IDX logo. GLVAR MLS deems information reliable but not guaranteed.Copyright 2026 . of the Greater Las Vegas Association of REALTORS® MLS. All rights reserved. This information being provided is for the consumers personal, noncommercial use and may not be used for any purpose other than to identify prospective properties consumers may be interested in purchasing.



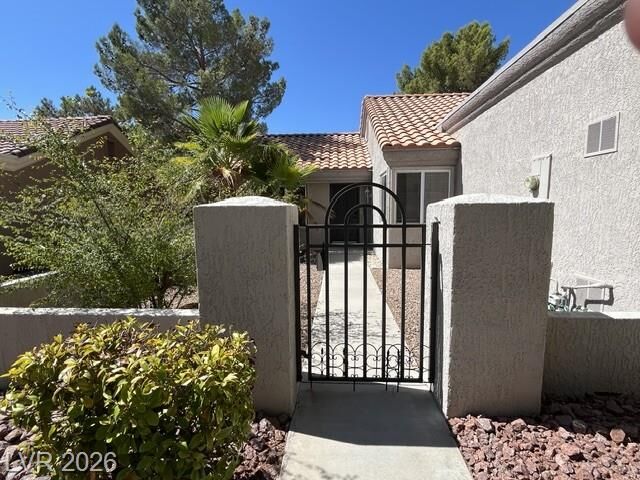
Step into this cozy, spacious, townhome in the heart of Summerlin designed with modern comfort and upscale finishes throughout. Every detail has been thoughtfully updated to create a fresh, stylish, move-in-ready home.
Remodel features a clean, contemporary design with upscale lighting, sleek new cabinetry, quartz countertops, stainless-steel appliances and laminate flooring throughout for a seamless look.
All appliances stay!!!
Designer bathroom with upgraded shower, sinks, and fixtures!!
Primary bedroom features two separate closets with its own private entry to the bathroom.
Prime Summerlin Location
Sun City Summerlin is an active 55+ community with three golf courses and four community centers! Each community center has access to clubhouse, library, indoor and outdoor pools, fitness centers, tennis, racquetball, pickleball, bocce ball, mini-golf, social events and shuffleboard to name a few ; )
This community truly offers everything you could ask for—comfort, convenience, recreation, and a vibrant lifestyle all wrapped into one.
You will have peace of mind being located in Flood Zone X (500-Year Flood Zone), area with minimal, low-flood risk.