

Listing Courtesy of:  GLVAR MLS / Listed By: Angel Bothof, Angel Bothof
 GLVAR MLS / Listed By: Angel Bothof, Angel Bothof
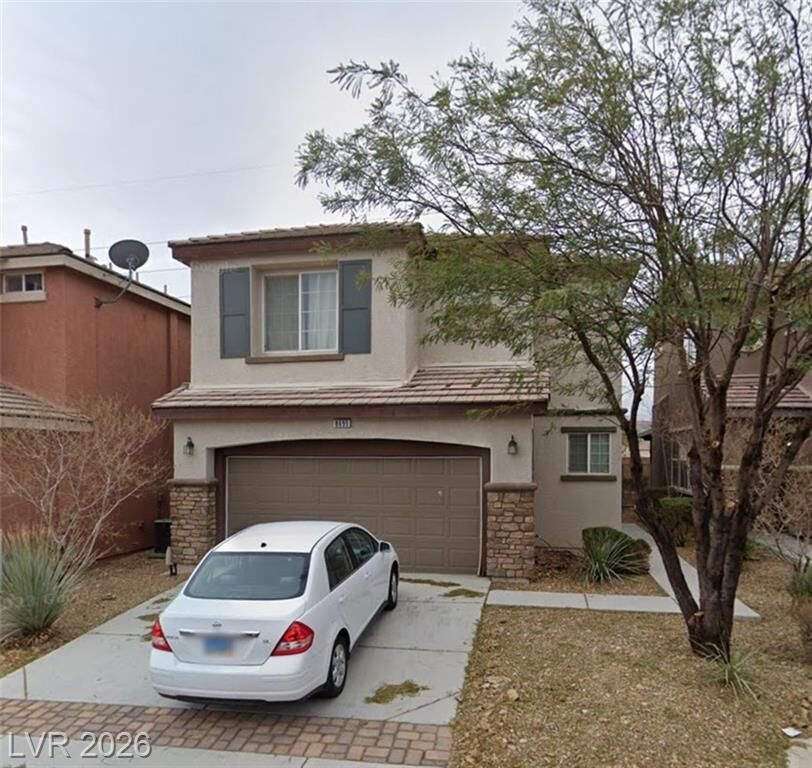
 8695 Canfield Canyon Avenue Las Vegas, NV 89178
Active (18 Days)
$499,900 (USD)

Description
MLS #:
2807302
2807302
Taxes
$2,874
$2,874
Lot Size
3,049 SQFT
3,049 SQFT
Type
Single-Family Home
Single-Family Home
Year Built
2006
2006
County
Clark County
Clark County
Community
Mountains Edge
Mountains Edge
Listed By
Angel Bothof, Angel Bothof
Source
GLVAR MLS
Last checked Aug 28 2026 at 1:05 AM GMT+0000
GLVAR MLS
Last checked Aug 28 2026 at 1:05 AM GMT+0000
Bathroom Details
- Full Bathrooms: 2
- Half Bathroom: 1
Interior Features
- Drywall
- Separate Laundry Room
- Washer/Dryer: 2nd Floor
Kitchen
- Oven: None
Subdivision
- Maravilla At Mountains Edge
Lot Information
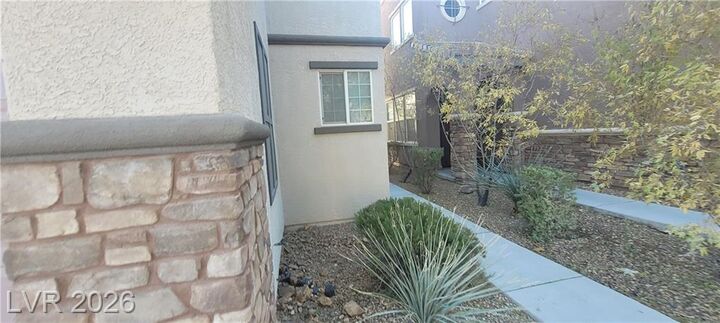
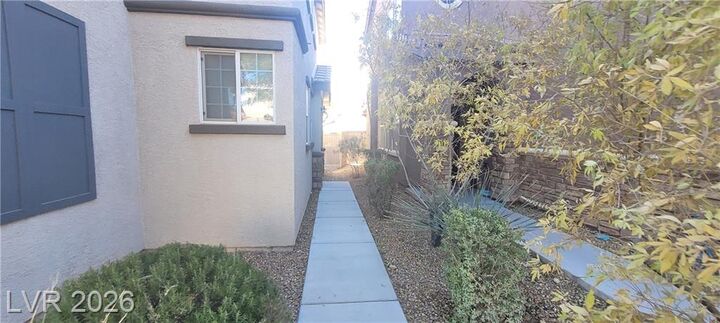
- Desert Landscaping
- Under 1/4 Acre
Heating and Cooling
- Central
Flooring
- Ceramic
- Carpet
Exterior Features
- Roof: Tile
Utility Information
- Utilities: Underground Utilities
- Sewer: Public
- Fuel: Electric, Gas
School Information
- Elementary School: Thompson, Tyrone
- Middle School: Gunderson, Barry & June
- High School: Desert Oasis
Garage
- Attached
Parking
- Garage/Private
Stories
- 2 Stories
Living Area
- 1,605 sqft
Location
Estimated Monthly Mortgage Payment
*Based on Fixed Interest Rate withe a 30 year term, principal and interest only
Listing price
Down payment
%
Interest rate
%Mortgage calculator estimates are provided by CENTURY 21 Real Estate LLC and are intended for information use only. Your payments may be higher or lower and all loans are subject to credit approval.
Disclaimer: The data relating to real estate for sale on this web site comes in part from the INTERNET DATA EXCHANGE Program of the Greater Las Vegas Association of REALTORS® MLS. Real estate listings held by brokerage firms other than this site owner are marked with the IDX logo. GLVAR MLS deems information reliable but not guaranteed.Copyright 2026 . of the Greater Las Vegas Association of REALTORS® MLS. All rights reserved. This information being provided is for the consumers personal, noncommercial use and may not be used for any purpose other than to identify prospective properties consumers may be interested in purchasing.



The interior boasts three generously sized bedrooms and two and a half bathrooms, ensuring comfort and privacy for all. With a living area of 1605 square feet, the home feels both spacious and intimate. The robust drywall interior provides a clean, neutral canvas for personal touches, allowing new owners to effortlessly infuse their unique style. This residence is a true sanctuary designed for everyday living and special occasions.
Nestled in the vibrant city of Las Vegas, this property offers a prime location in the 89178 postal code. The lot size of 3049 square feet, provides a manageable outdoor space for enjoyment without extensive upkeep. The neighborhood offers convenient access to local amenities and the dynamic energy of Las Vegas, creating an ideal setting for a fulfilling lifestyle. This home embodies a seamless fusion of comfort, style, and prime location, promising a truly remarkable living experience.