

Listing Courtesy of:  GLVAR MLS / Listed By: Rabia Bennet-Bannema, Simply Vegas - Contact: (702) 904-5710
 GLVAR MLS / Listed By: Rabia Bennet-Bannema, Simply Vegas - Contact: (702) 904-5710
8908 Tavistock Court Las Vegas, NV 89134
Active (0 Days)
$1,849,000 (USD)

Description
MLS #:
2836002
2836002
Taxes
$7,594
$7,594
Lot Size
0.31 acres
0.31 acres
Type
Single-Family Home
Single-Family Home
Year Built
1996
1996
Views
Golf Course View, Mountain View
Golf Course View, Mountain View
County
Clark County
Clark County
Community
Summerlin North
Summerlin North
Listed By
Rabia Bennet-Bannema, Simply Vegas, Contact: (702) 904-5710
Source
GLVAR MLS
Last checked Nov 22 2026 at 9:46 PM GMT+0000
GLVAR MLS
Last checked Nov 22 2026 at 9:46 PM GMT+0000
Bathroom Details
- Full Bathroom: 1
- 3/4 Bathroom: 1
- Half Bathroom: 1
Interior Features
- Drywall
- Shutters
- Ceiling Fan(s)
- Window Coverings Partial
- Separate Laundry Room
- Microwave
- Central Vacuum
- Water Filtering System
- Washer/Dryer: 1st Floor
- Dual Pane Windows
Kitchen
- Oven: Double Built-In Oven(E)
Subdivision
- Country Club Hills 2 In The Hills Summerlin
Lot Information
- Corner
- Cul-De-Sac
- 1/4 to 1 Acre
- Drip Irrigation/Bubblers
- Smart Irrigation System
- Trees
Property Features
- Fireplace: Gas
- Fireplace: Location: Family Room
Heating and Cooling
- Central
- High Efficiency Hvac
- Programmable Thermostat
- 2 or More Central Units
Pool Information
- Inground-Private
- Heated Pool
- Pool/Spa Combo
- Gas Heated
Flooring
- Hardwood
- Tile
Exterior Features
- Roof: Tile
Utility Information
- Utilities: Underground Utilities
- Sewer: Public
- Fuel: Electric, Gas
School Information
- Elementary School: Givens, Linda Rankin
- Middle School: Becker
- High School: Palo Verde
Garage
- Attached
- Finished Interior
- Entryto House
- Epoxy Floor
- Electric Car Charger
Parking
- Garage/Private
- Electric Car Hookup
Stories
- 1 Story
Living Area
- 3,259 sqft
Additional Information: Simply Vegas | (702) 904-5710
Location
Estimated Monthly Mortgage Payment
*Based on Fixed Interest Rate withe a 30 year term, principal and interest only
Listing price
Down payment
%
Interest rate
%Mortgage calculator estimates are provided by CENTURY 21 Real Estate LLC and are intended for information use only. Your payments may be higher or lower and all loans are subject to credit approval.
Disclaimer: The data relating to real estate for sale on this web site comes in part from the INTERNET DATA EXCHANGE Program of the Greater Las Vegas Association of REALTORS® MLS. Real estate listings held by brokerage firms other than this site owner are marked with the IDX logo. GLVAR MLS deems information reliable but not guaranteed.Copyright 2026 . of the Greater Las Vegas Association of REALTORS® MLS. All rights reserved. This information being provided is for the consumers personal, noncommercial use and may not be used for any purpose other than to identify prospective properties consumers may be interested in purchasing.



Step inside to an open, light-filled layout designed for sophisticated everyday living and effortless entertaining. Luxury hardwood flooring flows throughout the main living spaces, complemented by modern finishes and generous natural light. At the heart of the home is the gourmet kitchen, outfitted with a Sub-Zero refrigerator, Wolf cooktop, and premium finishes ideal for both the serious home chef and large gatherings.
The primary suite serves as a private retreat with a spa-like en-suite bath and separate his-and-hers closets. Two additional bedrooms and flexible living spaces/den complete the main-level floor plan—perfect for empty-nesters, downsizers, or anyone seeking true single-story convenience.
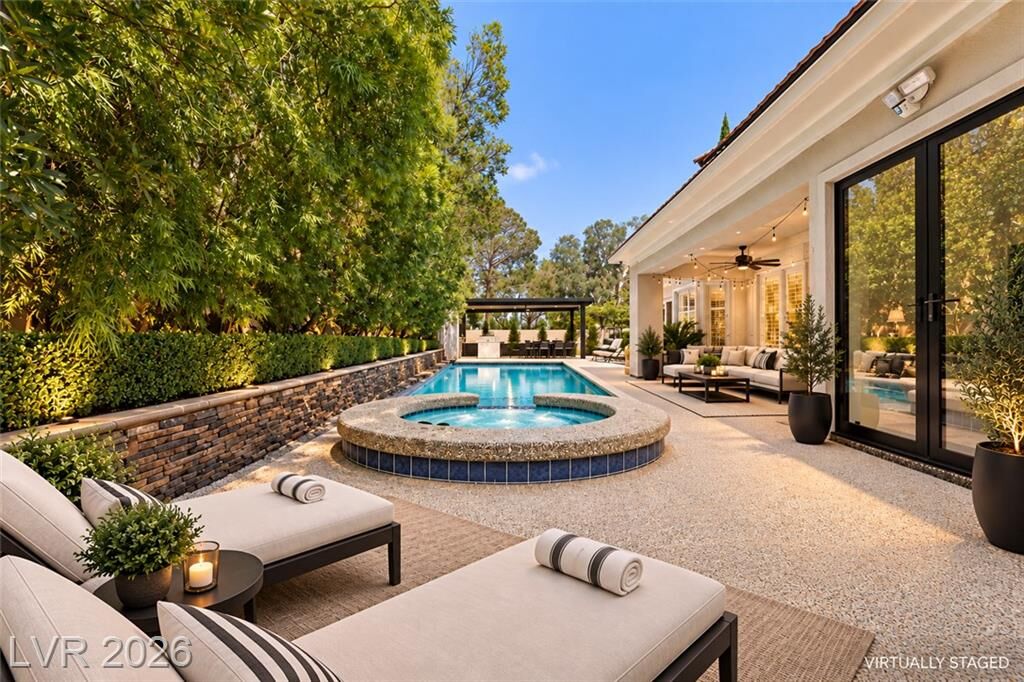
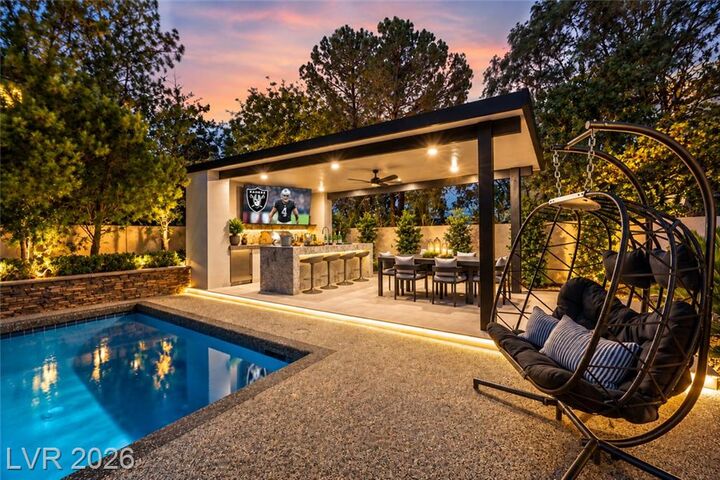
Step outside and experience your own private Las Vegas resort. The expansive backyard on a nearly ?-acre corner cul-de-sac lot features a sparkling heated lap pool and spa, multiple lounge and dining areas, and a fully equipped outdoor kitchen with built-in BBQ and two-burner cooktop—ideal for year-round outdoor living under the desert sky. Golf course and mountain views, mature landscaping, and exceptional privacy complete the setting.
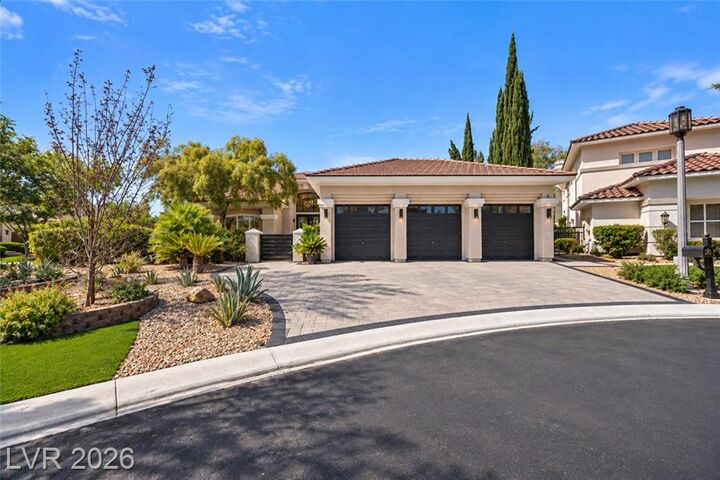
Additional highlights include an oversized three-car garage with epoxy floors and a dedicated EV charger, plus the security and prestige of living just moments from TPC Summerlin and Summerlin’s best amenities.
Move-in ready and available furnished or unfurnished.
Schedule your private tour today—this is the single-story opportunity buyers have been waiting for in Country Club Hills.