

Listing Courtesy of:  GLVAR MLS / Listed By: Jessica Mora, Summerlin Office - Contact: (574) 304-6584
 GLVAR MLS / Listed By: Jessica Mora, Summerlin Office - Contact: (574) 304-6584
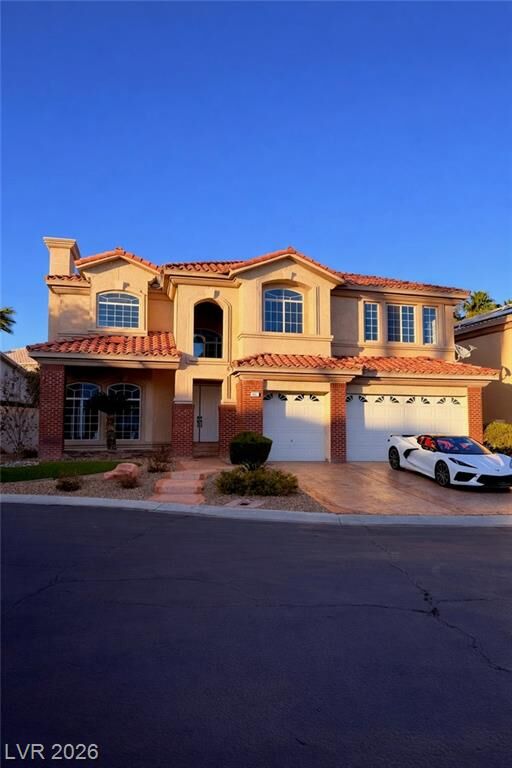
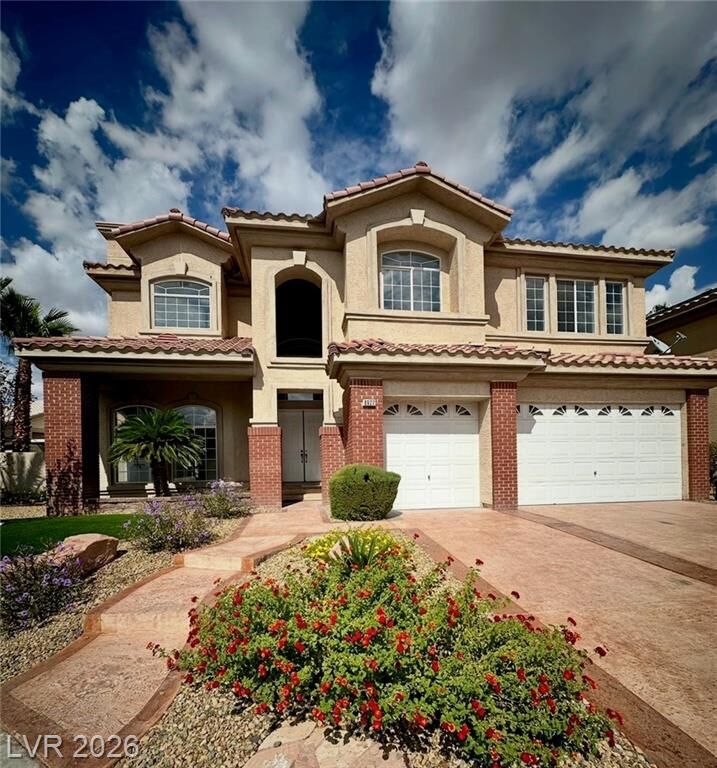
 8922 Rio Verde Avenue Las Vegas, NV 89147
Active (25 Days)
$6,900 (USD)

Description
MLS #:
2805529
2805529
Lot Size
0.26 acres
0.26 acres
Type
Rental
Rental
Year Built
1996
1996
Style
Single Family
Single Family
Views
Mountain View
Mountain View
County
Clark County
Clark County
Community
None
None
Listed By
Jessica Mora, Summerlin Office, Contact: (574) 304-6584
Source
GLVAR MLS
Last checked Aug 27 2026 at 11:05 PM GMT+0000
GLVAR MLS
Last checked Aug 27 2026 at 11:05 PM GMT+0000
Bathroom Details
- Full Bathroom: 1
- 3/4 Bathrooms: 3
- Half Bathroom: 1
Interior Features
- Drapes
- Ceiling Fan(s)
- Window Coverings Partial
- Separate Laundry Room
- Microwave
- Washer/Dryer: Both
- Separate Laundry Area
- 1st Floor
- Sink & Cabinets
Kitchen
- Oven: Convection Oven
- Oven: Double Built-In Oven(G)
- Oven: Range/Oven Gas
Subdivision
- Tiburon-Phase 3
Lot Information
- Mature Landscaping
- Desert Landscaping
- Drip Irrigation/Bubblers
Property Features
- Fireplace: Gas
- Fireplace: In Family Room
- Fireplace: Location: Family Room
Heating and Cooling
- Central
- 2 or More Units
- 2 or More Central Units
Pool Information
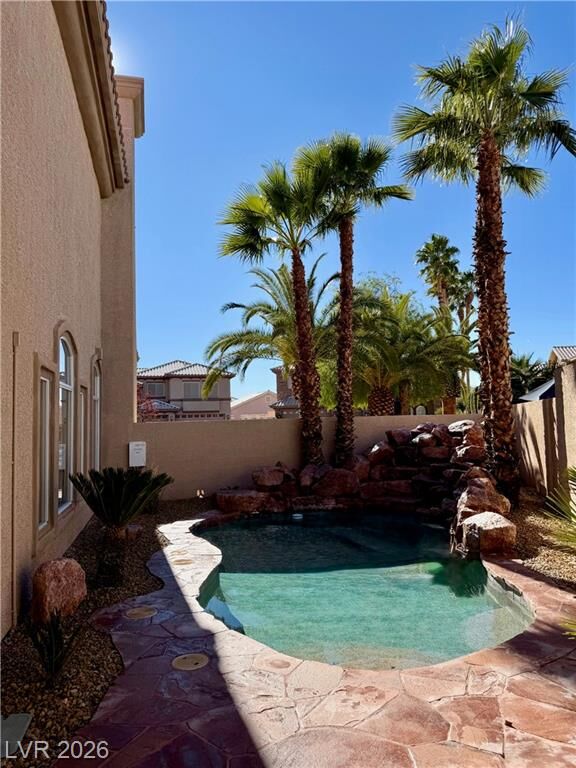
- Inground-Private
- Heated Pool
- Waterfall
Flooring
- Carpet
- Tile
- Porcelain
Exterior Features
- Roof: Tile
Utility Information
- Fuel: Gas
School Information
- Elementary School: Bendorf, Patricia A.
- Middle School: Canarelli Lawrence & Heidi
- High School: Durango
Garage
- Attached
- Entryto House
- Electric Car Charger
Parking
- Garage/Private
Stories
- 2 Stories
Living Area
- 4,396 sqft
Additional Information: Summerlin Office | (574) 304-6584
Location
Disclaimer: The data relating to real estate for sale on this web site comes in part from the INTERNET DATA EXCHANGE Program of the Greater Las Vegas Association of REALTORS® MLS. Real estate listings held by brokerage firms other than this site owner are marked with the IDX logo. GLVAR MLS deems information reliable but not guaranteed.Copyright 2026 . of the Greater Las Vegas Association of REALTORS® MLS. All rights reserved. This information being provided is for the consumers personal, noncommercial use and may not be used for any purpose other than to identify prospective properties consumers may be interested in purchasing.



This elegant home features soaring vaulted ceilings, a bright open-concept design, and large-format polished porcelain tile throughout the entire first level and all bathrooms. Every bath has been completely upgraded with all-new showers, sinks, toilets, and high-gloss white European-style cabinetry.
The chef's kitchen is a showpiece, showcasing brand-new high-gloss cabinetry, granite countertops, an expansive granite island, and premium LG Bespoke white-glass appliances.
Fresh interior paint and brand-new designer lighting throughout the entire home, including every bathroom, create a refined, contemporary ambiance. New premium carpet on the staircase and throughout the upper-level bedrooms complete the sophisticated finish. A spacious loft offers flexible living space, while the luxurious primary suite features a spa-style bath with soaking tub and a large designer shower.
The versatile floor plan includes a first-floor bedroom currently configured as a private office, offering excellent flexibility for work-from-home or guest use.
The private backyard is a true retreat, offering a gated pebble-finish pool with waterfall, separate spa, and manicured desert landscaping, ideal for relaxing or entertaining.
Move-in ready and ideally located near the 215 Beltway, upscale shopping, dining, and just 15 minutes from the Las Vegas Strip.
Monthly rent includes HOA fees, pool and spa service, landscaping, pest control, and trash service. Tenant is responsible for all other utilities. No smoking. Minimum 1 year lease.