

Listing Courtesy of:  GLVAR MLS / Listed By: Tammy Truong, Am Realty - Contact: 702-518-2151
 GLVAR MLS / Listed By: Tammy Truong, Am Realty - Contact: 702-518-2151
 9163 Mira Linda Road Las Vegas, NV 89148
Active (0 Days)
$899,990 (USD)

Description
MLS #:
2825553
2825553
Taxes
$5,940
$5,940
Lot Size
8,276 SQFT
8,276 SQFT
Type
Single-Family Home
Single-Family Home
Year Built
2018
2018
County
Clark County
Clark County
Community
None
None
Listed By
Tammy Truong, Am Realty, Contact: 702-518-2151
Source
GLVAR MLS
Last checked Oct 11 2026 at 2:53 AM GMT+0000
GLVAR MLS
Last checked Oct 11 2026 at 2:53 AM GMT+0000
Bathroom Details
- 3/4 Bathrooms: 3
Interior Features
- Blinds
- Ceiling Fan(s)
- Microwave
- Water Conditioner-Owned
- Water Filtering System
- Washer/Dryer: Separate Laundry Room
- Low E-Windows
- Sink & Cabinets
Kitchen
- Oven: Built-In Oven(G)
- Oven: Cooktop(G)
Subdivision
- Fort Apache/Oquendo Phase 2
Lot Information
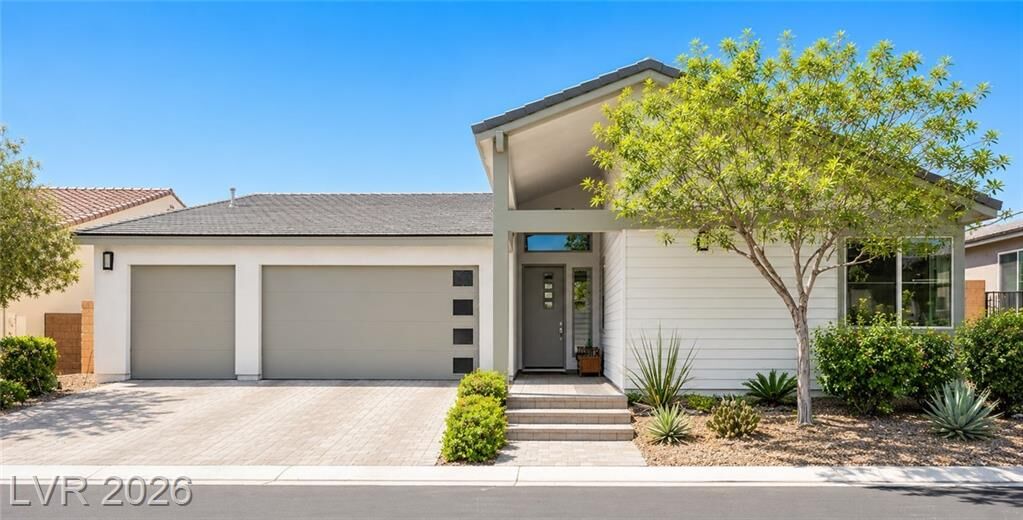
- Mature Landscaping
- Desert Landscaping
- Shrubs
- Under 1/4 Acre
- Drip Irrigation/Bubblers
- Synthetic Grass
Heating and Cooling
- Central
- 2 or More Units
- 2 or More Central Units
Flooring
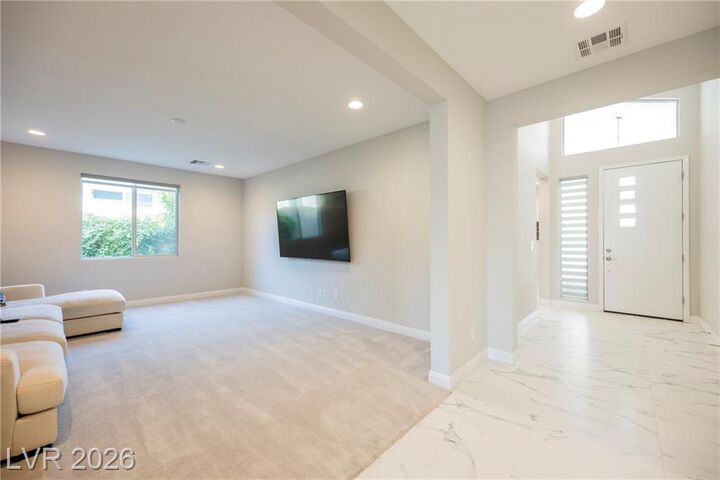
- Carpet
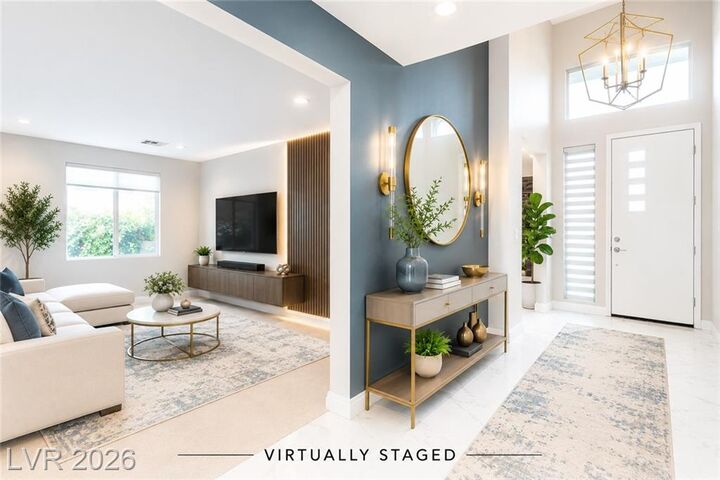
- Tile
Exterior Features
- Roof: Tile
Utility Information
- Utilities: Underground Utilities
- Sewer: Public
- Fuel: Electric, Gas
School Information
- Elementary School: Batterman, Kathy
- Middle School: Fertitta Frank & Victoria
- High School: Durango
Garage
- Attached
- Auto Door Opener(s)
- Entryto House
- Electric Car Charger
Parking
- Garage/Private
- Electric Car Hookup
Stories
- 1 Story
Living Area
- 3,026 sqft
Additional Information: Am Realty | 702-518-2151
Location
Estimated Monthly Mortgage Payment
*Based on Fixed Interest Rate withe a 30 year term, principal and interest only
Listing price
Down payment
%
Interest rate
%Mortgage calculator estimates are provided by CENTURY 21 Real Estate LLC and are intended for information use only. Your payments may be higher or lower and all loans are subject to credit approval.
Disclaimer: The data relating to real estate for sale on this web site comes in part from the INTERNET DATA EXCHANGE Program of the Greater Las Vegas Association of REALTORS® MLS. Real estate listings held by brokerage firms other than this site owner are marked with the IDX logo. GLVAR MLS deems information reliable but not guaranteed.Copyright 2026 . of the Greater Las Vegas Association of REALTORS® MLS. All rights reserved. This information being provided is for the consumers personal, noncommercial use and may not be used for any purpose other than to identify prospective properties consumers may be interested in purchasing.



bedrooms, the spacious primary suite offers a large WIC and a spa-inspired bathroom featuring a rare
dual-person design with separate tiled walk-in showers, dual vanities, and upscale finishes. Secondary bedroom
includes its own private full bathroom, making it ideal for guests or multigenerational living. The additional
bathrooms have also been tastefully upgraded with modern tiled showers. Expansive double sliding glass doors and
dual zebra shades fill the home with natural light and create a seamless transition to the backyard. The spacious
outdoor living area offers plenty of room to relax, entertain, or build the pool of your dreams. Additional highlights
include a Tesla charger, premium upgrades throughout, and great location just minutes from IKEA, the new
Children's Hospital, Life Time Fitness, Durango Casino & Resort, top-rated schools, shopping, dining, entertainment,
and the 215 Beltway.