

Listing Courtesy of:  GLVAR MLS / Listed By: Nicholas Settle, Real Broker LLC
 GLVAR MLS / Listed By: Nicholas Settle, Real Broker LLC
 9513 Scenic Sunset Drive Las Vegas, NV 89117
Active (18 Days)
$650,000 (USD)

Description
MLS #:
2807582
2807582
Taxes
$3,563
$3,563
Lot Size
5,663 SQFT
5,663 SQFT
Type
Single-Family Home
Single-Family Home
Year Built
1992
1992
County
Clark County
Clark County
Community
Peccole Ranch
Peccole Ranch
Listed By
Nicholas Settle, Real Broker LLC
Source
GLVAR MLS
Last checked Aug 28 2026 at 12:20 AM GMT+0000
GLVAR MLS
Last checked Aug 28 2026 at 12:20 AM GMT+0000
Bathroom Details
- Full Bathrooms: 2
- 3/4 Bathroom: 1
Interior Features
- Drywall
- Ceiling Fan(s)
- Window Coverings Partial
- Separate Laundry Room
- Water Conditioner-Owned
- Washer/Dryer: 1st Floor
Kitchen
- Oven: Stove(G)
- Oven: Built-In Oven(G)
Subdivision
- Summit At Peccole Ranch Phase 1
Lot Information
- Mature Landscaping
- Desert Landscaping
- Under 1/4 Acre
- Drip Irrigation/Bubblers
Property Features
- Fireplace: Gas
- Fireplace: Glass Doors
- Fireplace: Location: Living Room
- Fireplace: Three Way
- Fireplace: Location: Primary Bedroom
- Fireplace: Location: Primary Bath
Heating and Cooling
- Central
- High Efficiency Hvac
- Zoned Hvac
- 2 or More Units
- Programmable Thermostat
- 2 or More Central Units
Pool Information
- Inground-Private
- Pool/Spa Combo
- Waterfall
- Gas Heated
Flooring
- Carpet
- Tile
- Marble/Stone
- Manmade Wood or Laminate
Exterior Features
- Roof: Tile
Utility Information
- Utilities: Underground Utilities, Cable Wired
- Sewer: Public
- Fuel: Electric, Gas
School Information
- Elementary School: Ober, D'Vorre & Hal
- Middle School: Johnson Walter
- High School: Bonanza
Garage
- Attached
- Exterior Door
- Entryto House
Parking
- Garage/Private
Stories
- 2 Stories
Living Area
- 2,702 sqft
Location
Estimated Monthly Mortgage Payment
*Based on Fixed Interest Rate withe a 30 year term, principal and interest only
Listing price
Down payment
%
Interest rate
%Mortgage calculator estimates are provided by CENTURY 21 Real Estate LLC and are intended for information use only. Your payments may be higher or lower and all loans are subject to credit approval.
Disclaimer: The data relating to real estate for sale on this web site comes in part from the INTERNET DATA EXCHANGE Program of the Greater Las Vegas Association of REALTORS® MLS. Real estate listings held by brokerage firms other than this site owner are marked with the IDX logo. GLVAR MLS deems information reliable but not guaranteed.Copyright 2026 . of the Greater Las Vegas Association of REALTORS® MLS. All rights reserved. This information being provided is for the consumers personal, noncommercial use and may not be used for any purpose other than to identify prospective properties consumers may be interested in purchasing.



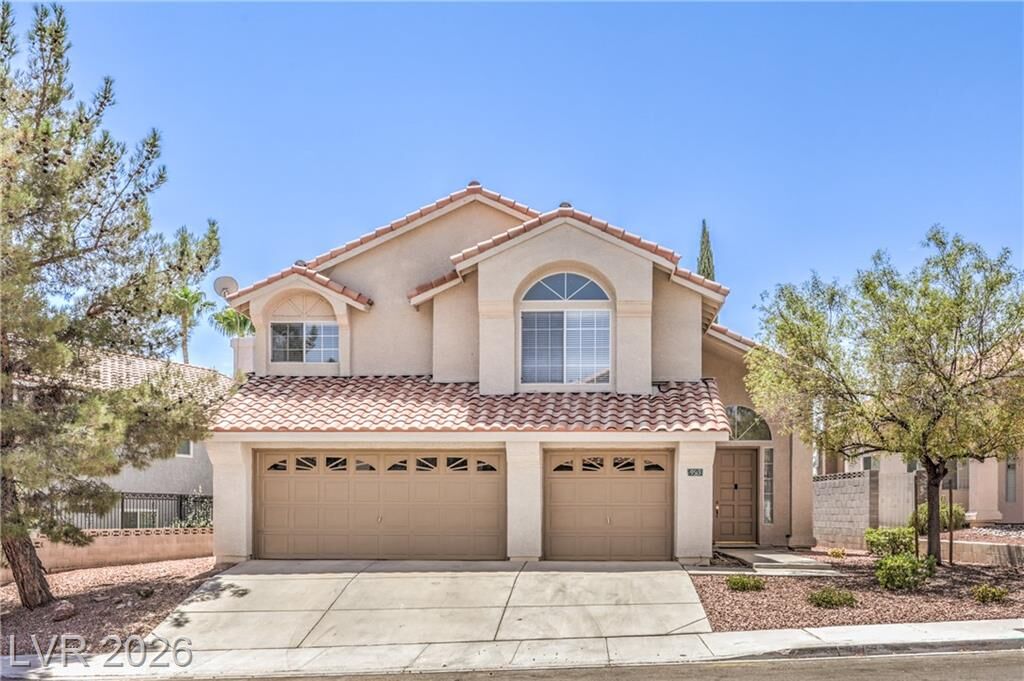
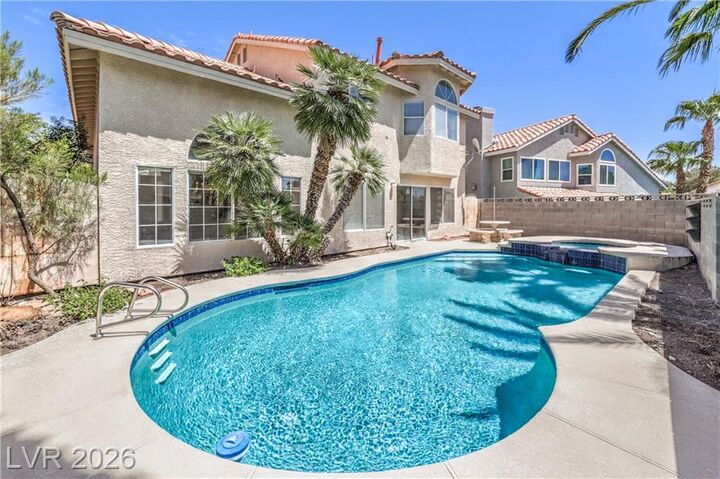
Step outside to your own private Las Vegas backyard with a sparkling pool and heated spa—perfect for relaxing or entertaining. The home offers an excellent opportunity for the next owner to update the remaining finishes to their own style, while several important improvements have already been addressed. These include fresh exterior paint in 2026 and a brand-new downstairs HVAC system installed in May 2026. The second HVAC system has also been replaced from the home's original equipment, and the tile roof presents in excellent condition.
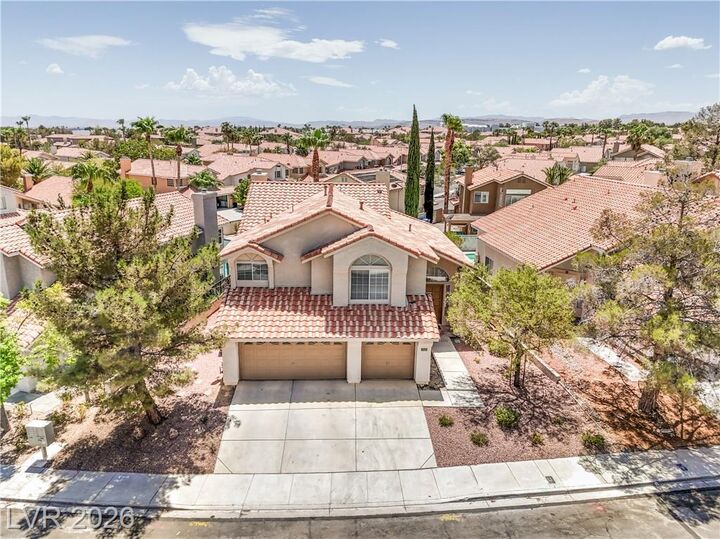
Mature trees and established landscaping create a neighborhood setting that's increasingly hard to find in Las Vegas, while miles of scenic walking paths and greenbelts wind throughout Peccole Ranch with disc golf, parks, and other recreational amenities along the way. All of this is just minutes from Boca Park, Downtown Summerlin, Red Rock Casino, shopping, dining, and the best of the west side. Combine that location with five bedrooms, a downstairs bedroom and full bath, 3-car garage, pool and spa, and the opportunity to make the interior your own, and you have a home that's difficult to duplicate.