

Listing Courtesy of:  GLVAR MLS / Listed By: Justine Jackson, eXp Realty - Contact: (702) 278-7726
 GLVAR MLS / Listed By: Justine Jackson, eXp Realty - Contact: (702) 278-7726
 517 West Mesquite Boulevard 324 Mesquite, NV 89027
Active (4 Days)
$224,900 (USD)
OPEN HOUSE TIMES
-
OPENSat, Aug 2910:00 am - 12 noon

Description
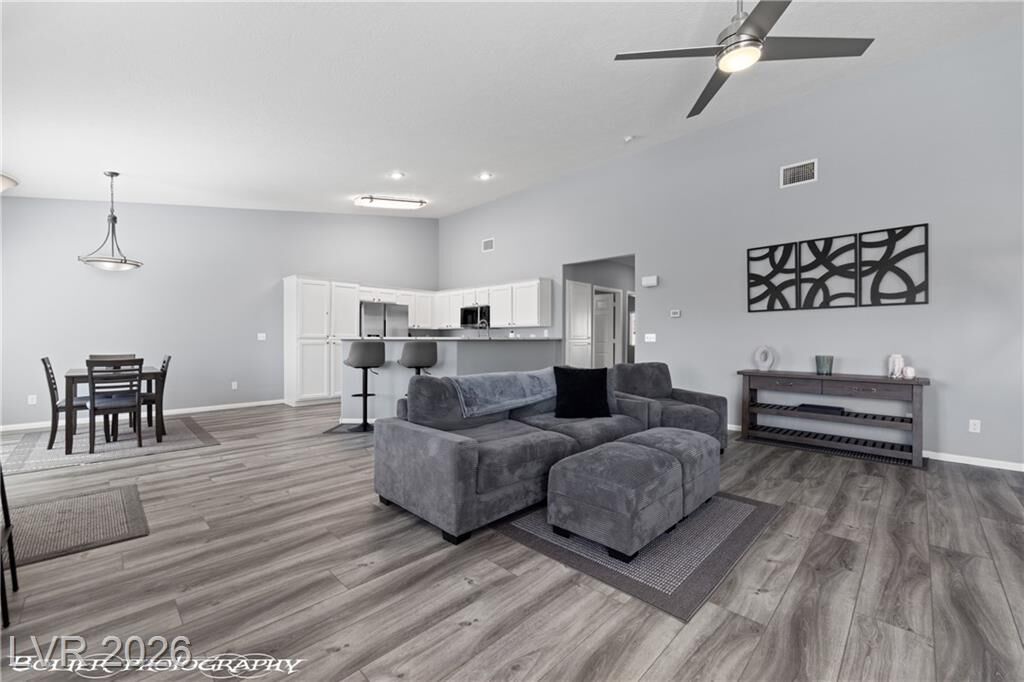
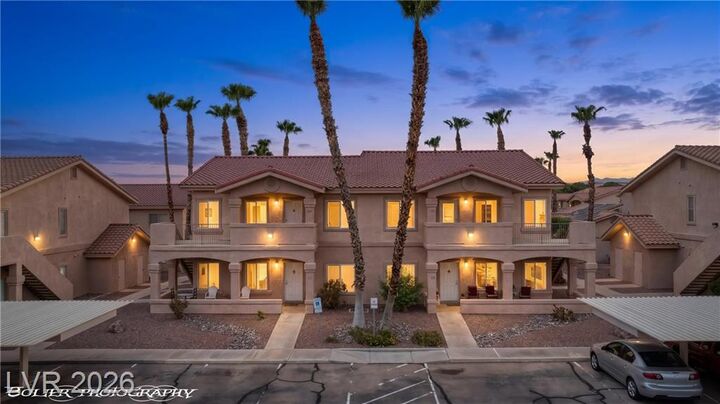
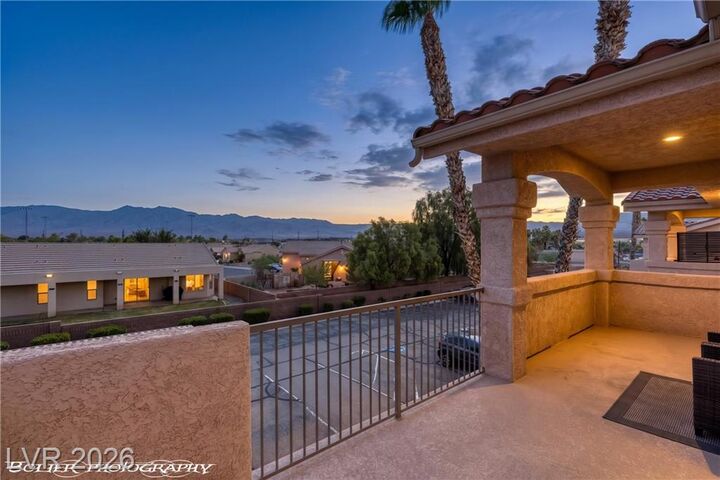
Welcome to this beautifully renovated 2-bedroom, 2-bath larger-model condo in one of the area's most sought-after gated communities. Listed below the independent appraisal value for a quick sale! This top-to-bottom renovation offers the perfect combination of modern upgrades, low-maintenance living, and mountain views so you can move in and enjoy without the hassle of remodeling. Inside, you'll find a spacious open-concept floor plan with soaring vaulted ceilings, a feature not found in all units within the community, creating an expansive feel ideal for everyday living and entertaining. The extensive renovations include stunning, new Petramia Calacatta Hermosa quartz countertops throughout the home along with a new Karran quartz sink and kitchen faucet, all-new LVP flooring and carpet, professionally painted "Lazy Gray" interior, new blinds, new windows and screens throughout, updated ceiling fans, modern hardware, new light switches and outlet covers, upgraded bathroom mirrors, stylish new faucets and accessories, and a Honeywell smart thermostat. Major improvements also include a stainless steel appliance package (2025), new A/C (2019), water heater (2021), and reverse osmosis system (2023) providing added comfort and peace of mind. Step outside to the oversized covered patio with beautiful mountain views, the perfect spot for morning coffee or relaxing at the end of the day. The HOA offers hassle-free living and includes access to the community pool and hot tub, providing resort-style amenities year-round. This one won't last long. Truly move-in ready, extensively renovated, and thoughtfully upgraded from top to bottom-skip the remodeling and start enjoying this exceptional home!
MLS #:
2812003
2812003
Taxes
$1,272
$1,272
Lot Size
3,774 SQFT
3,774 SQFT
Type
Condo
Condo
Year Built
2002
2002
County
Clark County
Clark County
Community
None
None
Listed By
Justine Jackson, eXp Realty, Contact: (702) 278-7726
Source
GLVAR MLS
Last checked Aug 28 2026 at 2:05 AM GMT+0000
GLVAR MLS
Last checked Aug 28 2026 at 2:05 AM GMT+0000
Bathroom Details
- Full Bathrooms: 2
Interior Features
- Ceiling Fan(s)
- Windows Coverings Throughout
- Microwave
- Washer/Dryer: Closet
Kitchen
- Oven: Stove(E)
Subdivision
- Sandstone Condo Phase 1 Amd
Lot Information
- None
- Desert Landscaping
Heating and Cooling
- Central
- Programmable Thermostat
Flooring
- Carpet
- Luxury Vinyl Plank
Exterior Features
- Roof: Tile
Utility Information
- Utilities: All Electric
- Sewer: Public
- Fuel: Electric
School Information
- Elementary School: Virgin Valley
- Middle School: Hughes Charles
- High School: Virgin Valley
Parking
- Assigned Covered Parking
- Guest Parking
Stories
- 2 Stories
Living Area
- 1,334 sqft
Additional Information: eXp Realty | (702) 278-7726
Location
Estimated Monthly Mortgage Payment
*Based on Fixed Interest Rate withe a 30 year term, principal and interest only
Listing price
Down payment
%
Interest rate
%Mortgage calculator estimates are provided by CENTURY 21 Real Estate LLC and are intended for information use only. Your payments may be higher or lower and all loans are subject to credit approval.
Disclaimer: The data relating to real estate for sale on this web site comes in part from the INTERNET DATA EXCHANGE Program of the Greater Las Vegas Association of REALTORS® MLS. Real estate listings held by brokerage firms other than this site owner are marked with the IDX logo. GLVAR MLS deems information reliable but not guaranteed.Copyright 2026 . of the Greater Las Vegas Association of REALTORS® MLS. All rights reserved. This information being provided is for the consumers personal, noncommercial use and may not be used for any purpose other than to identify prospective properties consumers may be interested in purchasing.


