

Listing Courtesy of:  GLVAR MLS / Listed By: Troy P. Amaro, Easy Street Realty Las Vegas - Contact: (702) 324-2942
 GLVAR MLS / Listed By: Troy P. Amaro, Easy Street Realty Las Vegas - Contact: (702) 324-2942
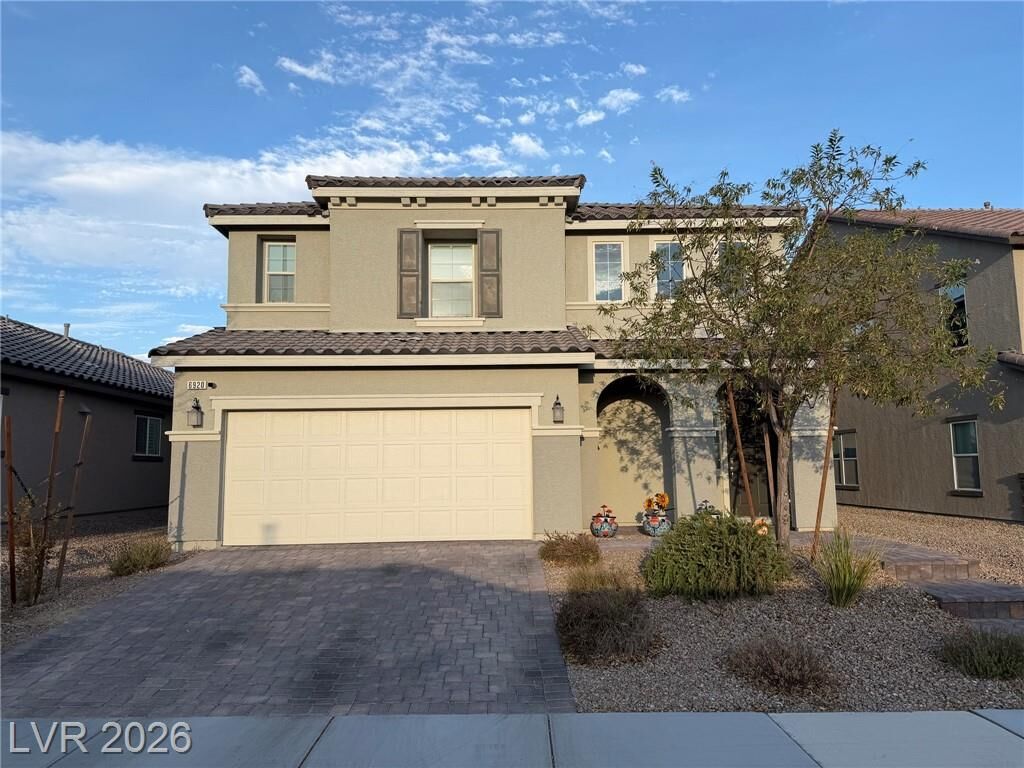
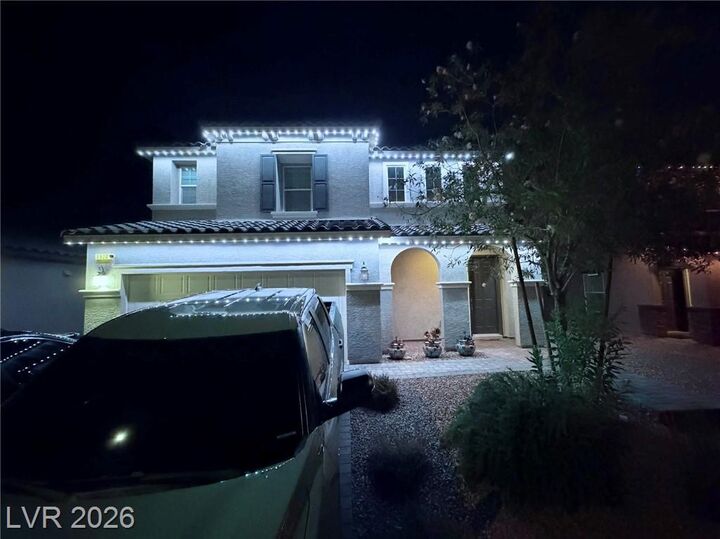
 6920 Baylor Creek Street North Las Vegas, NV 89086
Active (1 Days)
$569,990 (USD)

Description
MLS #:
2813380
2813380
Taxes
$5,364
$5,364
Lot Size
5,227 SQFT
5,227 SQFT
Type
Single-Family Home
Single-Family Home
Year Built
2021
2021
County
Clark County
Clark County
Community
None
None
Listed By
Troy P. Amaro, Easy Street Realty Las Vegas, Contact: (702) 324-2942
Source
GLVAR MLS
Last checked Aug 31 2026 at 5:07 PM GMT+0000
GLVAR MLS
Last checked Aug 31 2026 at 5:07 PM GMT+0000
Bathroom Details
- Full Bathrooms: 2
- Half Bathroom: 1
Interior Features
- Blinds
- Drapes
- Ceiling Fan(s)
- Alarm System-Owned
- Water Conditioner-Owned
- Water Filtering System
- Washer/Dryer: 2nd Floor
- Solar Panels
Kitchen
- Oven: Built-In Oven(G)
Subdivision
- Kb Village 4 At Tule Spgs Parcel 405
Lot Information
- Desert Landscaping
- Shrubs
- Under 1/4 Acre
- Drip Irrigation/Bubblers
- Fruit Tree(s)
- Trees
Heating and Cooling
- Central
- High Efficiency Hvac
Flooring
- Ceramic
- Carpet
Exterior Features
- Roof: Composition Shingle
Utility Information
- Utilities: Underground Utilities, Solar Panels, Fiber Optic Cable
- Sewer: Public
- Fuel: Gas, Lp Gas
- Energy: Solar Electricity
School Information
- Elementary School: Duncan, Ruby
- Middle School: Cram Brian & Teri
- High School: Legacy
Garage
- Attached
Parking
- Garage/Private
Stories
- 2 Stories
Living Area
- 2,994 sqft
Additional Information: Easy Street Realty Las Vegas | (702) 324-2942
Location
Estimated Monthly Mortgage Payment
*Based on Fixed Interest Rate withe a 30 year term, principal and interest only
Listing price
Down payment
%
Interest rate
%Mortgage calculator estimates are provided by CENTURY 21 Real Estate LLC and are intended for information use only. Your payments may be higher or lower and all loans are subject to credit approval.
Disclaimer: The data relating to real estate for sale on this web site comes in part from the INTERNET DATA EXCHANGE Program of the Greater Las Vegas Association of REALTORS® MLS. Real estate listings held by brokerage firms other than this site owner are marked with the IDX logo. GLVAR MLS deems information reliable but not guaranteed.Copyright 2026 . of the Greater Las Vegas Association of REALTORS® MLS. All rights reserved. This information being provided is for the consumers personal, noncommercial use and may not be used for any purpose other than to identify prospective properties consumers may be interested in purchasing.



Upstairs, enjoy a versatile loft that functions perfectly as a home theater, game room, or second living space. The primary suite offers a peaceful retreat with generous space, a stylish ensuite bathroom, and a walk-in closet. Additional bedrooms are well-sized and inviting, which also include walk-in closets. Including a vibrant themed room and a cozy child’s room with plenty of storage.
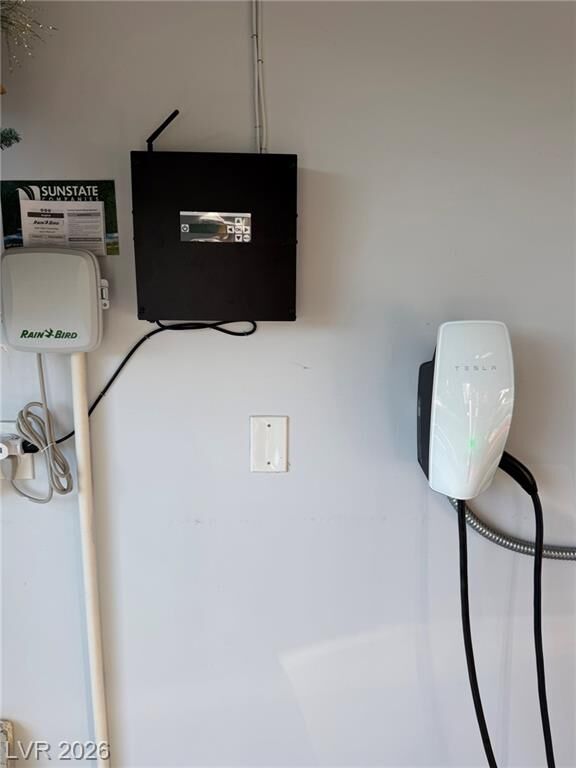
The backyard is designed for low-maintenance enjoyment with artificial turf, clean desert landscaping, and a covered patio ready for outdoor dining or weekend BBQs. A Tesla wall charger and organized garage setup add convenience and modern functionality.
Every room in this home reflects pride of ownership — from the upgraded bathrooms and laundry room to the beautifully decorated living spaces and the striking feature wall in the downstairs flex room.
This is the kind of home that feels even better in person. Don’t miss your chance to experience it. Schedule your showing today.