

Listing Courtesy of:  GLVAR MLS / Listed By: Brian Grenga, Compass Realty & Management - Contact: (702) 507-7373
 GLVAR MLS / Listed By: Brian Grenga, Compass Realty & Management - Contact: (702) 507-7373
 7308 North Decatur Boulevard 1 North Las Vegas, NV 89131
Active (0 Days)
$1,995 (USD)

Description
MLS #:
2820384
2820384
Lot Size
6.3 acres
6.3 acres
Type
Rental
Rental
Year Built
2026
2026
Style
Condo
Condo
County
Clark County
Clark County
Community
Centennial Hills
Centennial Hills
Listed By
Brian Grenga, Compass Realty & Management, Contact: (702) 507-7373
Source
GLVAR MLS
Last checked Sep 22 2026 at 2:03 AM GMT+0000
GLVAR MLS
Last checked Sep 22 2026 at 2:03 AM GMT+0000
Bathroom Details
- Full Bathrooms: 2
- Half Bathroom: 1
Interior Features
- Microwave
- Washer/Dryer: Both
- Energy Star Appliances
- 2nd Floor
Kitchen
- Oven: Range/Oven Gas
Subdivision
- Uhs At Elkhorn & Decatur
Heating and Cooling
- Central
Flooring
- Carpet
- Luxury Vinyl Plank
Exterior Features
- Roof: Tile
- Roof: Pitched
Utility Information
- Fuel: Electric, Gas
School Information
- Elementary School: Heckethorn, Howard E.
- Middle School: Saville Anthony
- High School: Shadow Ridge
Parking
- Garage/Private
Stories
- 2 Stories
Living Area
- 62,665 sqft
Additional Information: Compass Realty & Management | (702) 507-7373
Location
Disclaimer: The data relating to real estate for sale on this web site comes in part from the INTERNET DATA EXCHANGE Program of the Greater Las Vegas Association of REALTORS® MLS. Real estate listings held by brokerage firms other than this site owner are marked with the IDX logo. GLVAR MLS deems information reliable but not guaranteed.Copyright 2026 . of the Greater Las Vegas Association of REALTORS® MLS. All rights reserved. This information being provided is for the consumers personal, noncommercial use and may not be used for any purpose other than to identify prospective properties consumers may be interested in purchasing.



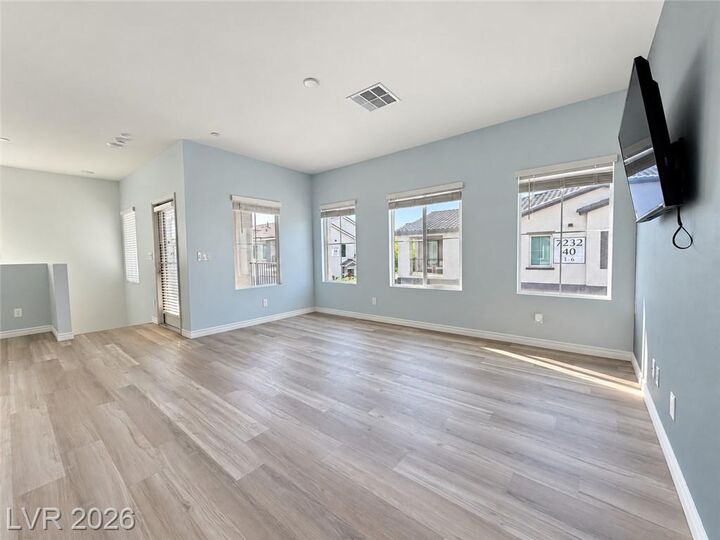
Inside, the residence transitions smoothly between spaces. A kitchen anchored by dark cabinetry and light stone countertops provides direct pantry access and built-in features, alongside light wood-style flooring. The open loft space features wood floors and a smooth recessed light ceiling, creating a versatile secondary area, while a separate laundry closet houses built-in shelving. Quiet areas of the home offer carpeted flooring and high ceilings in the bedrooms, with a walk-in closet providing built-in features, while the bathrooms display finishes ranging from classic tile to a ceramic tile walk-in shower.
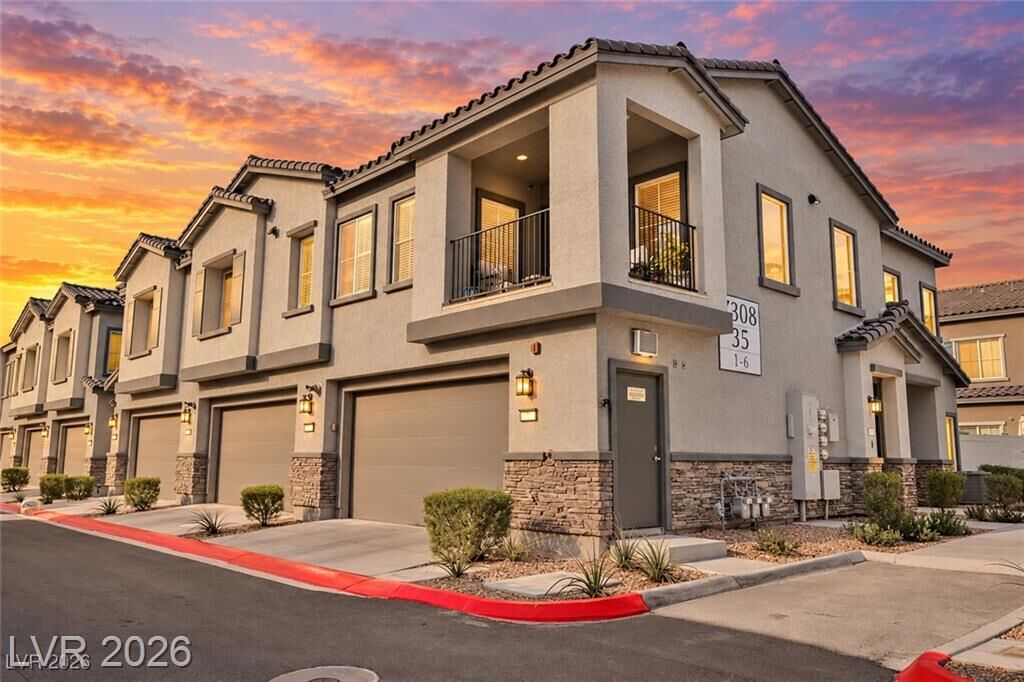
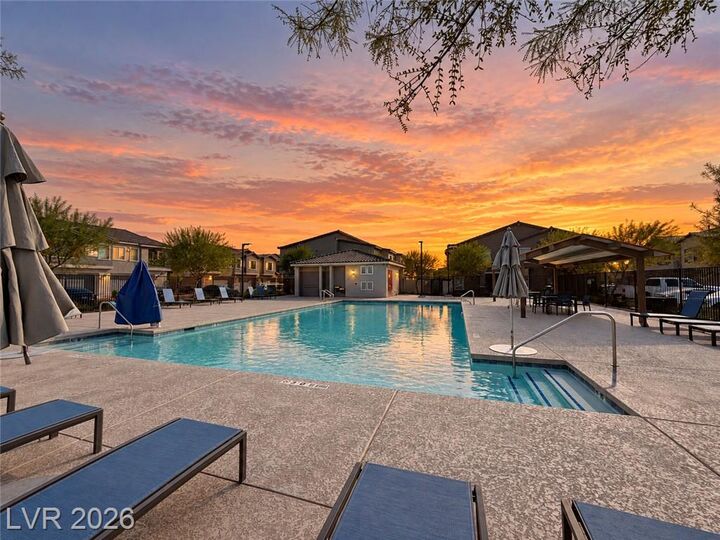
Outdoor living features include an elevated covered balcony that looks out toward the surrounding neighborhood, while the community association features an in-ground swimming pool enclosed by fencing and surrounded by concrete decking.