

Listing Courtesy of:  GLVAR MLS / Listed By: Marie E. Turner, Jmg Real Estate - Contact: (407) 342-0900
 GLVAR MLS / Listed By: Marie E. Turner, Jmg Real Estate - Contact: (407) 342-0900
912 Bluebird Hill Avenue North Las Vegas, NV 89084
Contingent (20 Days)
$560,000 (USD)

Description
MLS #:
2827836
2827836
Taxes
$4,879
$4,879
Lot Size
6,970 SQFT
6,970 SQFT
Type
Single-Family Home
Single-Family Home
Year Built
2017
2017
County
Clark County
Clark County
Community
Eldorado
Eldorado
Listed By
Marie E. Turner, Jmg Real Estate, Contact: (407) 342-0900
Source
GLVAR MLS
Last checked Nov 8 2026 at 3:53 AM GMT+0000
GLVAR MLS
Last checked Nov 8 2026 at 3:53 AM GMT+0000
Bathroom Details
- Full Bathrooms: 3
Interior Features
- Alarm System-Owned
- Microwave
- Washer/Dryer: 1st Floor
- Solar Panels
Kitchen
- Oven: Built-In Oven(G)
Subdivision
- Eldorado R1-60 17 Phase 1
Lot Information
- Desert Landscaping
- Under 1/4 Acre
Heating and Cooling
- Central
Flooring
- Tile
- Luxury Vinyl Plank
Exterior Features
- Roof: Tile
Utility Information
- Utilities: Underground Utilities
- Sewer: Public
- Fuel: Electric, Gas
School Information
- Elementary School: Hayden, Don E.
- Middle School: Cram Brian & Teri
- High School: Legacy
Garage
- Attached
Parking
- Assigned Indoor Parking
Stories
- 2 Stories
Living Area
- 2,963 sqft
Additional Information: Jmg Real Estate | (407) 342-0900
Location
Estimated Monthly Mortgage Payment
*Based on Fixed Interest Rate withe a 30 year term, principal and interest only
Listing price
Down payment
%
Interest rate
%Mortgage calculator estimates are provided by CENTURY 21 Real Estate LLC and are intended for information use only. Your payments may be higher or lower and all loans are subject to credit approval.
Disclaimer: The data relating to real estate for sale on this web site comes in part from the INTERNET DATA EXCHANGE Program of the Greater Las Vegas Association of REALTORS® MLS. Real estate listings held by brokerage firms other than this site owner are marked with the IDX logo. GLVAR MLS deems information reliable but not guaranteed.Copyright 2026 . of the Greater Las Vegas Association of REALTORS® MLS. All rights reserved. This information being provided is for the consumers personal, noncommercial use and may not be used for any purpose other than to identify prospective properties consumers may be interested in purchasing.



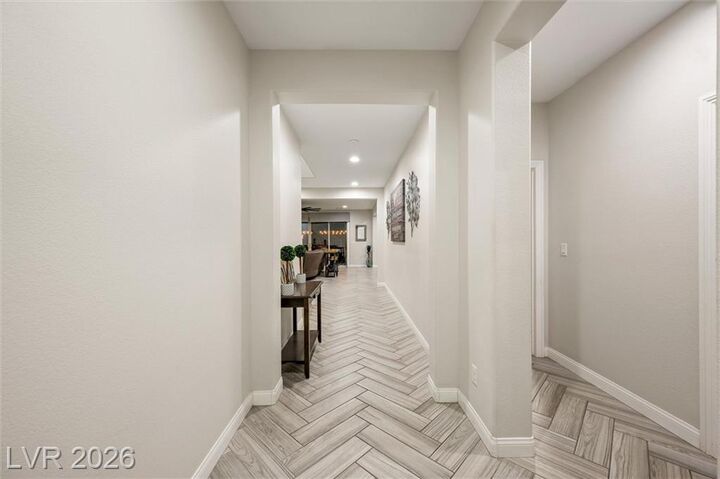
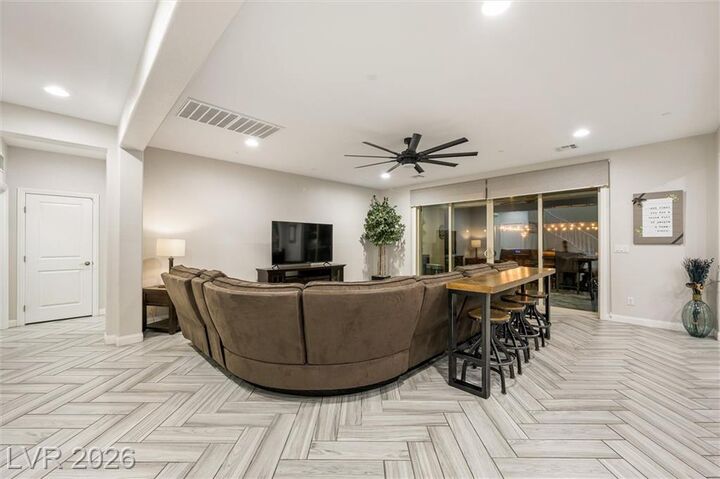
The main level features 3 bedrooms, including the spacious primary suite, while the second floor boasts an additional private primary-style suite and a generous loft, perfect for guests, multigenerational living, or a separate entertainment space. The open-concept living area is bright and inviting, seamlessly connecting to the expansive covered patio, creating the ideal indoor-outdoor living experience.
At the heart of the home is a chef-inspired kitchen designed for cooking and entertaining, highlighted by a large granite island, abundant workspace, and ample seating. Step outside to discover a wide, pool-sized backyard featuring a custom paver patio, an above ground spa and endless possibilities for creating your own outdoor oasis.
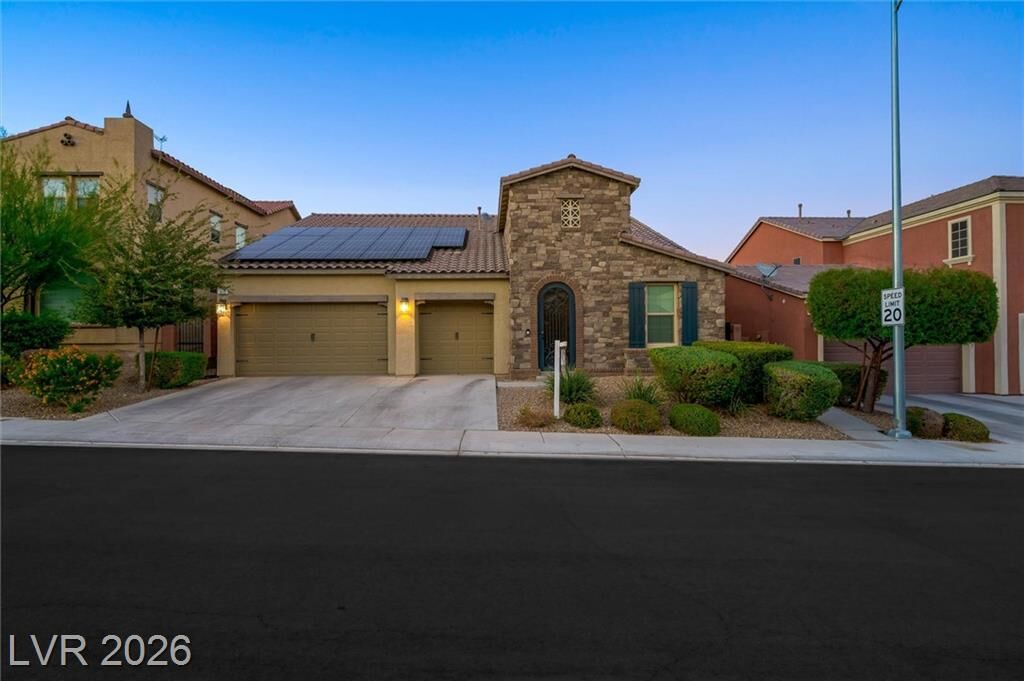
To further enhance the home's value and efficiency, it is equipped with solar panels, helping to reduce monthly energy costs and improve long-term savings. Enjoy the comfort of a spacious, thoughtfully designed home while benefiting from lower utility bills and a more energy-efficient lifestyle.
If you've been searching for a home that truly has it all, 912 Bluebird Hill Ave is ready to exceed expectations.