

Listing Courtesy of:  GLVAR MLS / Listed By: Joshua Mullins, Real Broker LLC - Contact: (702) 823-9562
 GLVAR MLS / Listed By: Joshua Mullins, Real Broker LLC - Contact: (702) 823-9562
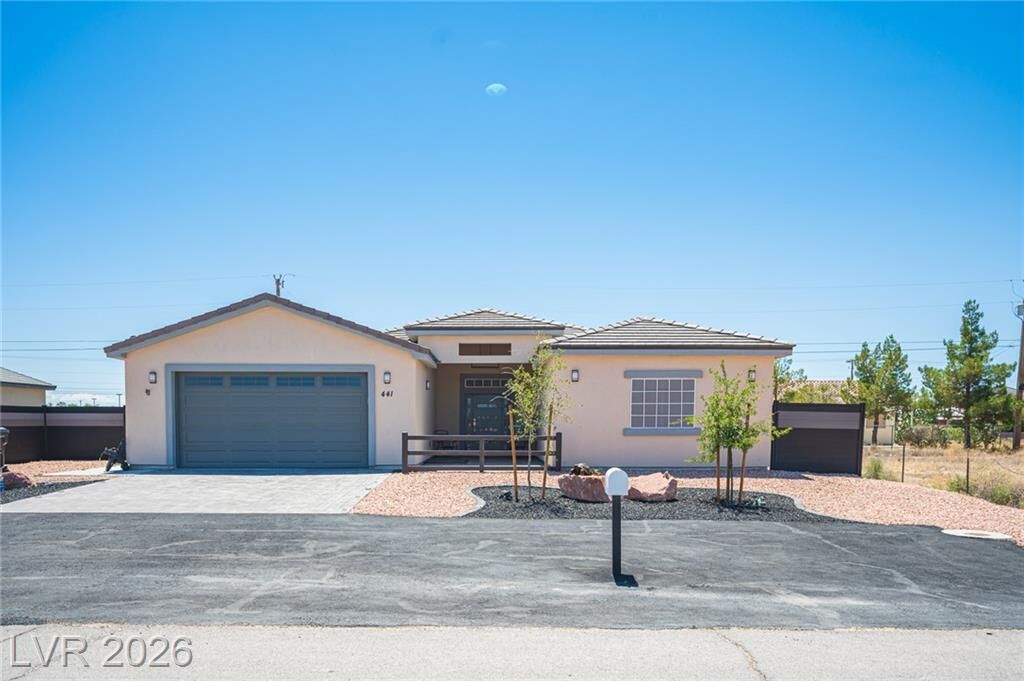
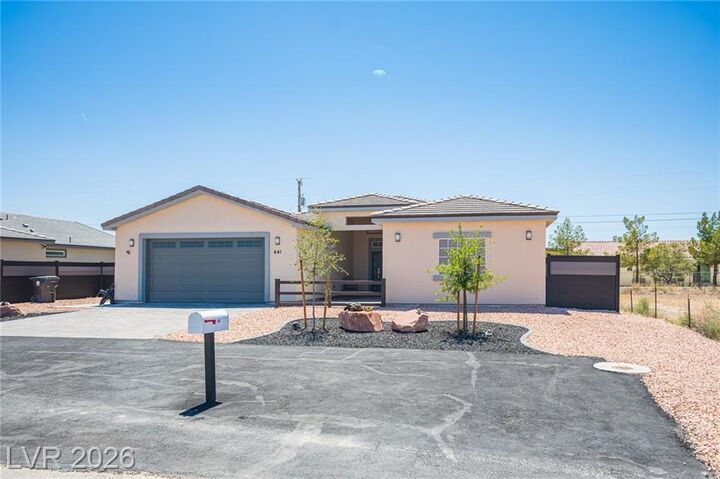
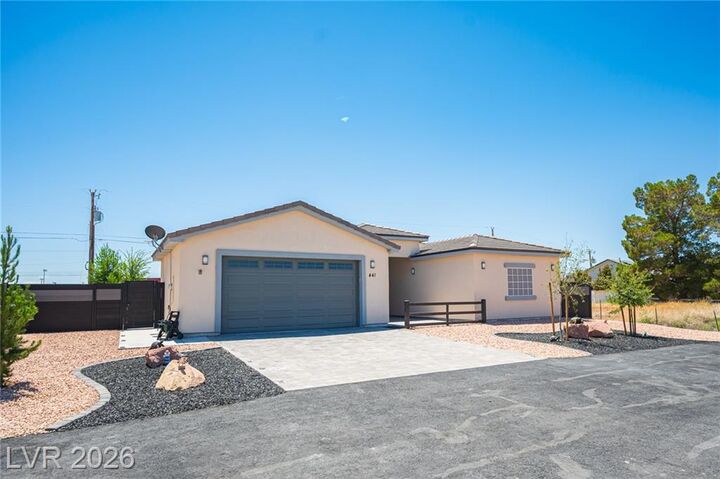
 441 Belville Road Pahrump, NV 89048
Contingent (21 Days)
$350,000 (USD)

Description
MLS #:
2791677
2791677
Taxes
$2,037
$2,037
Lot Size
8,625 SQFT
8,625 SQFT
Type
Single-Family Home
Single-Family Home
Year Built
2023
2023
County
Nye County
Nye County
Community
None
None
Listed By
Joshua Mullins, Real Broker LLC, Contact: (702) 823-9562
Source
GLVAR MLS
Last checked Jul 8 2026 at 7:32 AM GMT+0000
GLVAR MLS
Last checked Jul 8 2026 at 7:32 AM GMT+0000
Bathroom Details
- Full Bathroom: 1
- 3/4 Bathroom: 1
Interior Features
- Blinds
- Ceiling Fan(s)
- Microwave
- Washer/Dryer: 1st Floor
- Dual Pane Windows
- Solar Screens
- Awnings
Kitchen
- Oven: Convection Oven
- Oven: Built-In Oven(E)
Subdivision
- Calvada Valley U7
Lot Information
- Desert Landscaping
- Under 1/4 Acre
- Rock/Gravel Landscaping
Heating and Cooling
- Central
Flooring
- Carpet
- Tile
Exterior Features
- Roof: Tile
Utility Information
- Utilities: Above Ground Utilites, Cable Tv Wired, All Electric
- Sewer: Public
- Fuel: Electric
School Information
- Elementary School: Johnson, Jg
- Middle School: Rosemary Clarke
- High School: Pahrump Valley
Garage
- Attached
- Auto Door Opener(s)
- Entryto House
Parking
- Garage/Private
Stories
- 1 Story
Living Area
- 1,817 sqft
Additional Information: Real Broker LLC | (702) 823-9562
Location
Estimated Monthly Mortgage Payment
*Based on Fixed Interest Rate withe a 30 year term, principal and interest only
Listing price
Down payment
%
Interest rate
%Mortgage calculator estimates are provided by CENTURY 21 Real Estate LLC and are intended for information use only. Your payments may be higher or lower and all loans are subject to credit approval.
Disclaimer: The data relating to real estate for sale on this web site comes in part from the INTERNET DATA EXCHANGE Program of the Greater Las Vegas Association of REALTORS® MLS. Real estate listings held by brokerage firms other than this site owner are marked with the IDX logo. GLVAR MLS deems information reliable but not guaranteed.Copyright 2026 . of the Greater Las Vegas Association of REALTORS® MLS. All rights reserved. This information being provided is for the consumers personal, noncommercial use and may not be used for any purpose other than to identify prospective properties consumers may be interested in purchasing.



The chef-inspired kitchen features a large quartz waterfall island with breakfast bar seating, farmhouse sink, reverse osmosis system, and spacious walk-in pantry. The split-bedroom layout provides exceptional privacy, with generous guest bedrooms located on one wing of the home. The guest bathroom is a rare find, offering an upgraded walk-in tile shower and quartz vanity. Privately situated on the opposite side of the home, the primary suite is accessed through elegant French doors and serves as a true retreat. The spa-like primary bathroom features a large walk-in tile shower, bench seating, rainfall shower head, and ample space to relax. Step outside to an incredible backyard designed for year-round enjoyment. A large stucco-covered patio is complemented by two Alumawood-covered patios, all wired for ceiling fans. Real grass adds a touch of luxury rarely found in today's desert landscape.
Additional upgrades include a tankless water heater, water softener, and an extra two feet of insulation added throughout the home and patio covers for enhanced comfort and efficiency.
Every detail has been carefully considered. Whether you're comparing new construction or resale homes, it's hard to find a property that offers this level of upgrades, quality, and value.