

Listing Courtesy of:  GLVAR MLS / Listed By: Scott Wayne Smith, Freedom House Property Mgmt - Contact: 775-727-4444
 GLVAR MLS / Listed By: Scott Wayne Smith, Freedom House Property Mgmt - Contact: 775-727-4444
6380 Waterford Street Pahrump, NV 89061
Active (26 Days)
$2,341 (USD)

Description
MLS #:
2827728
2827728
Lot Size
0.34 acres
0.34 acres
Type
Rental
Rental
Year Built
2025
2025
Style
Single Family
Single Family
County
Nye County
Nye County
Community
Artesia
Artesia
Listed By
Scott Wayne Smith, Freedom House Property Mgmt, Contact: 775-727-4444
Source
GLVAR MLS
Last checked Nov 12 2026 at 4:36 PM GMT+0000
GLVAR MLS
Last checked Nov 12 2026 at 4:36 PM GMT+0000
Bathroom Details
- Full Bathrooms: 2
- Half Bathroom: 1
Interior Features
- Ceiling Fan(s)
- Microwave
- Washer/Dryer: None
Kitchen
- Oven: Stove(E)
- Oven: Cooktop(E)
- Oven: Range/Oven Elec
Subdivision
- Artesiahafen Ranch Phs#1
Property Features
- Fireplace: Electric
- Fireplace: Location: Living Room
Heating and Cooling
- Central
Flooring
- Luxury Vinyl Plank
Exterior Features
- Roof: Tile
Utility Information
- Fuel: Electric
School Information
- Elementary School: Hafen
- Middle School: Rosemary Clarke
- High School: Pahrump Valley
Parking
- Garage/Private
Stories
- 1 Story
Living Area
- 2,410 sqft
Additional Information: Freedom House Property Mgmt | 775-727-4444
Location
Disclaimer: The data relating to real estate for sale on this web site comes in part from the INTERNET DATA EXCHANGE Program of the Greater Las Vegas Association of REALTORS® MLS. Real estate listings held by brokerage firms other than this site owner are marked with the IDX logo. GLVAR MLS deems information reliable but not guaranteed.Copyright 2026 . of the Greater Las Vegas Association of REALTORS® MLS. All rights reserved. This information being provided is for the consumers personal, noncommercial use and may not be used for any purpose other than to identify prospective properties consumers may be interested in purchasing.



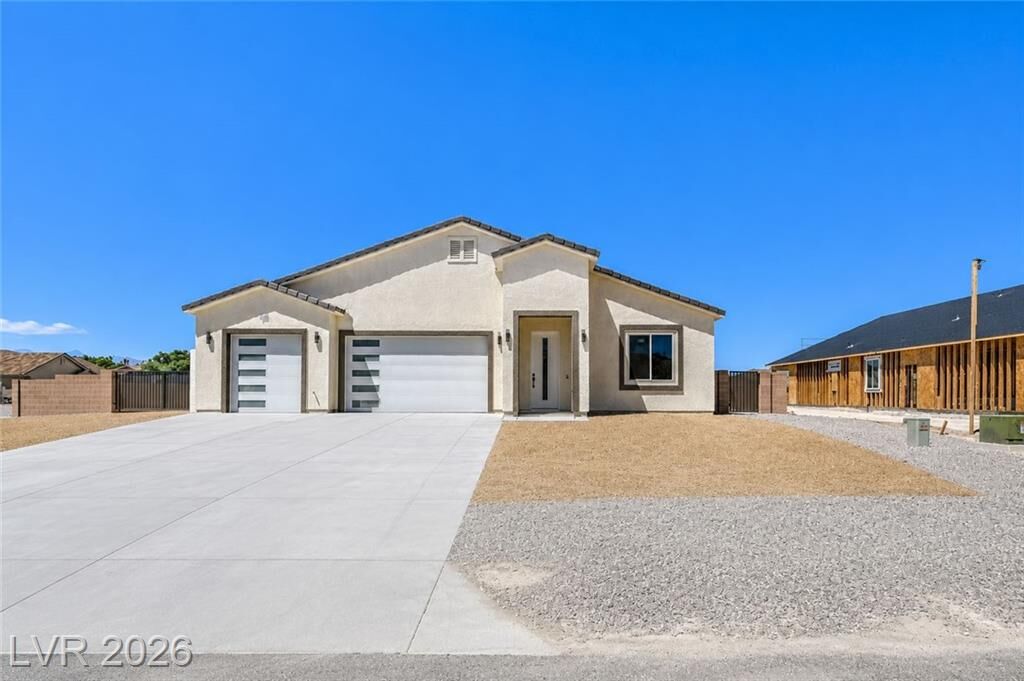
Welcome to this beautifully custom-built 2025 home featuring 3 bedrooms, 2 full bathrooms, 1 half bathroom, and 2,410 sq ft of spacious living. Enjoy an open-concept layout with modern finishes, bright natural light, and upgraded features throughout.
This stunning home offers a gourmet kitchen with stainless steel appliances, oversized island, quartz countertops, walk-in pantry, magnificent chandeliers, and wood-look LifeProof vinyl flooring. The primary suite includes a spacious walk-in closet and gorgeous oversized walk-in shower.
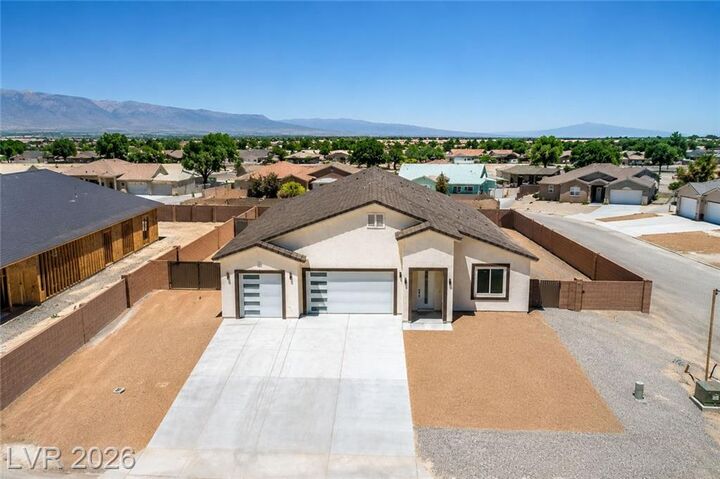
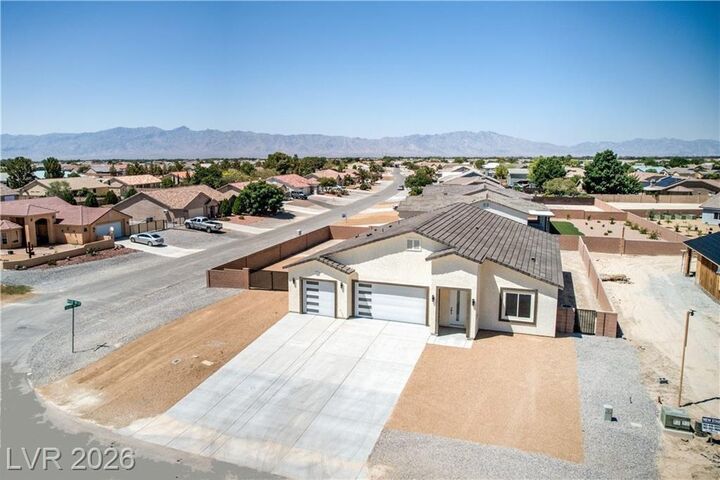
Additional features include an electric fireplace, oversized 3-car epoxy garage, covered patio, block wall with iron gates, remote-control ceiling fans, refrigerator included, and beautifully upgraded laundry room.
Located on a premium corner lot in the desirable Artesia community with access to a clubhouse and park.
Monthly Charges:
-Base Rent: $2,300.00
-Resident Benefits Package: $40.95/month
-Renters insurance
-Credit reporting for on-time rent payments
-$1M identity protection
-Resident rewards program
-Move-in concierge service
-Pet fees range from $40–$100 depending on pet type and size.
One-Time Fees
-Security Deposit: $4,600.00
-Leasing Fee: $95
-Application Fee: $55 per applicant